
Sants-Montjuïc Renovations
At Obrescat we carry out full renovations in Sants-Montjuïc with orderly works and fine finishes. We know the logistics of buildings with inner courtyards, tight goods lifts and streets with difficult loading/unloading. You will have a single project manager, weekly reports and a clear phased plan.
Book a free visit- Visit and measurements in 48 h
- Itemised quote
- Works plan with milestones
- Quality control and post-works review
Renovation company in Sants-Montjuïc: what we do and how
Design & planning
Laser survey, condition plans and layout proposals. 3D render if you need it to see light and materials.
Clean demolitions
On-source extraction, bagging and defined removal route. Entrance halls protected with double layer and clear signage.
Partitions & acoustics
Dry-lining and insulation where they add value. Clean junctions and provisions for services to avoid breaking through later.
Full installations
Zoned electrics, data network, multilayer plumbing and soundproofed drainage. Ducted or multi-split air conditioning.
Bespoke kitchen
Lacquered or wood fronts, premium hardware and sintered stone. Ergonomics and useful storage for everyday use.
Detailed bathrooms
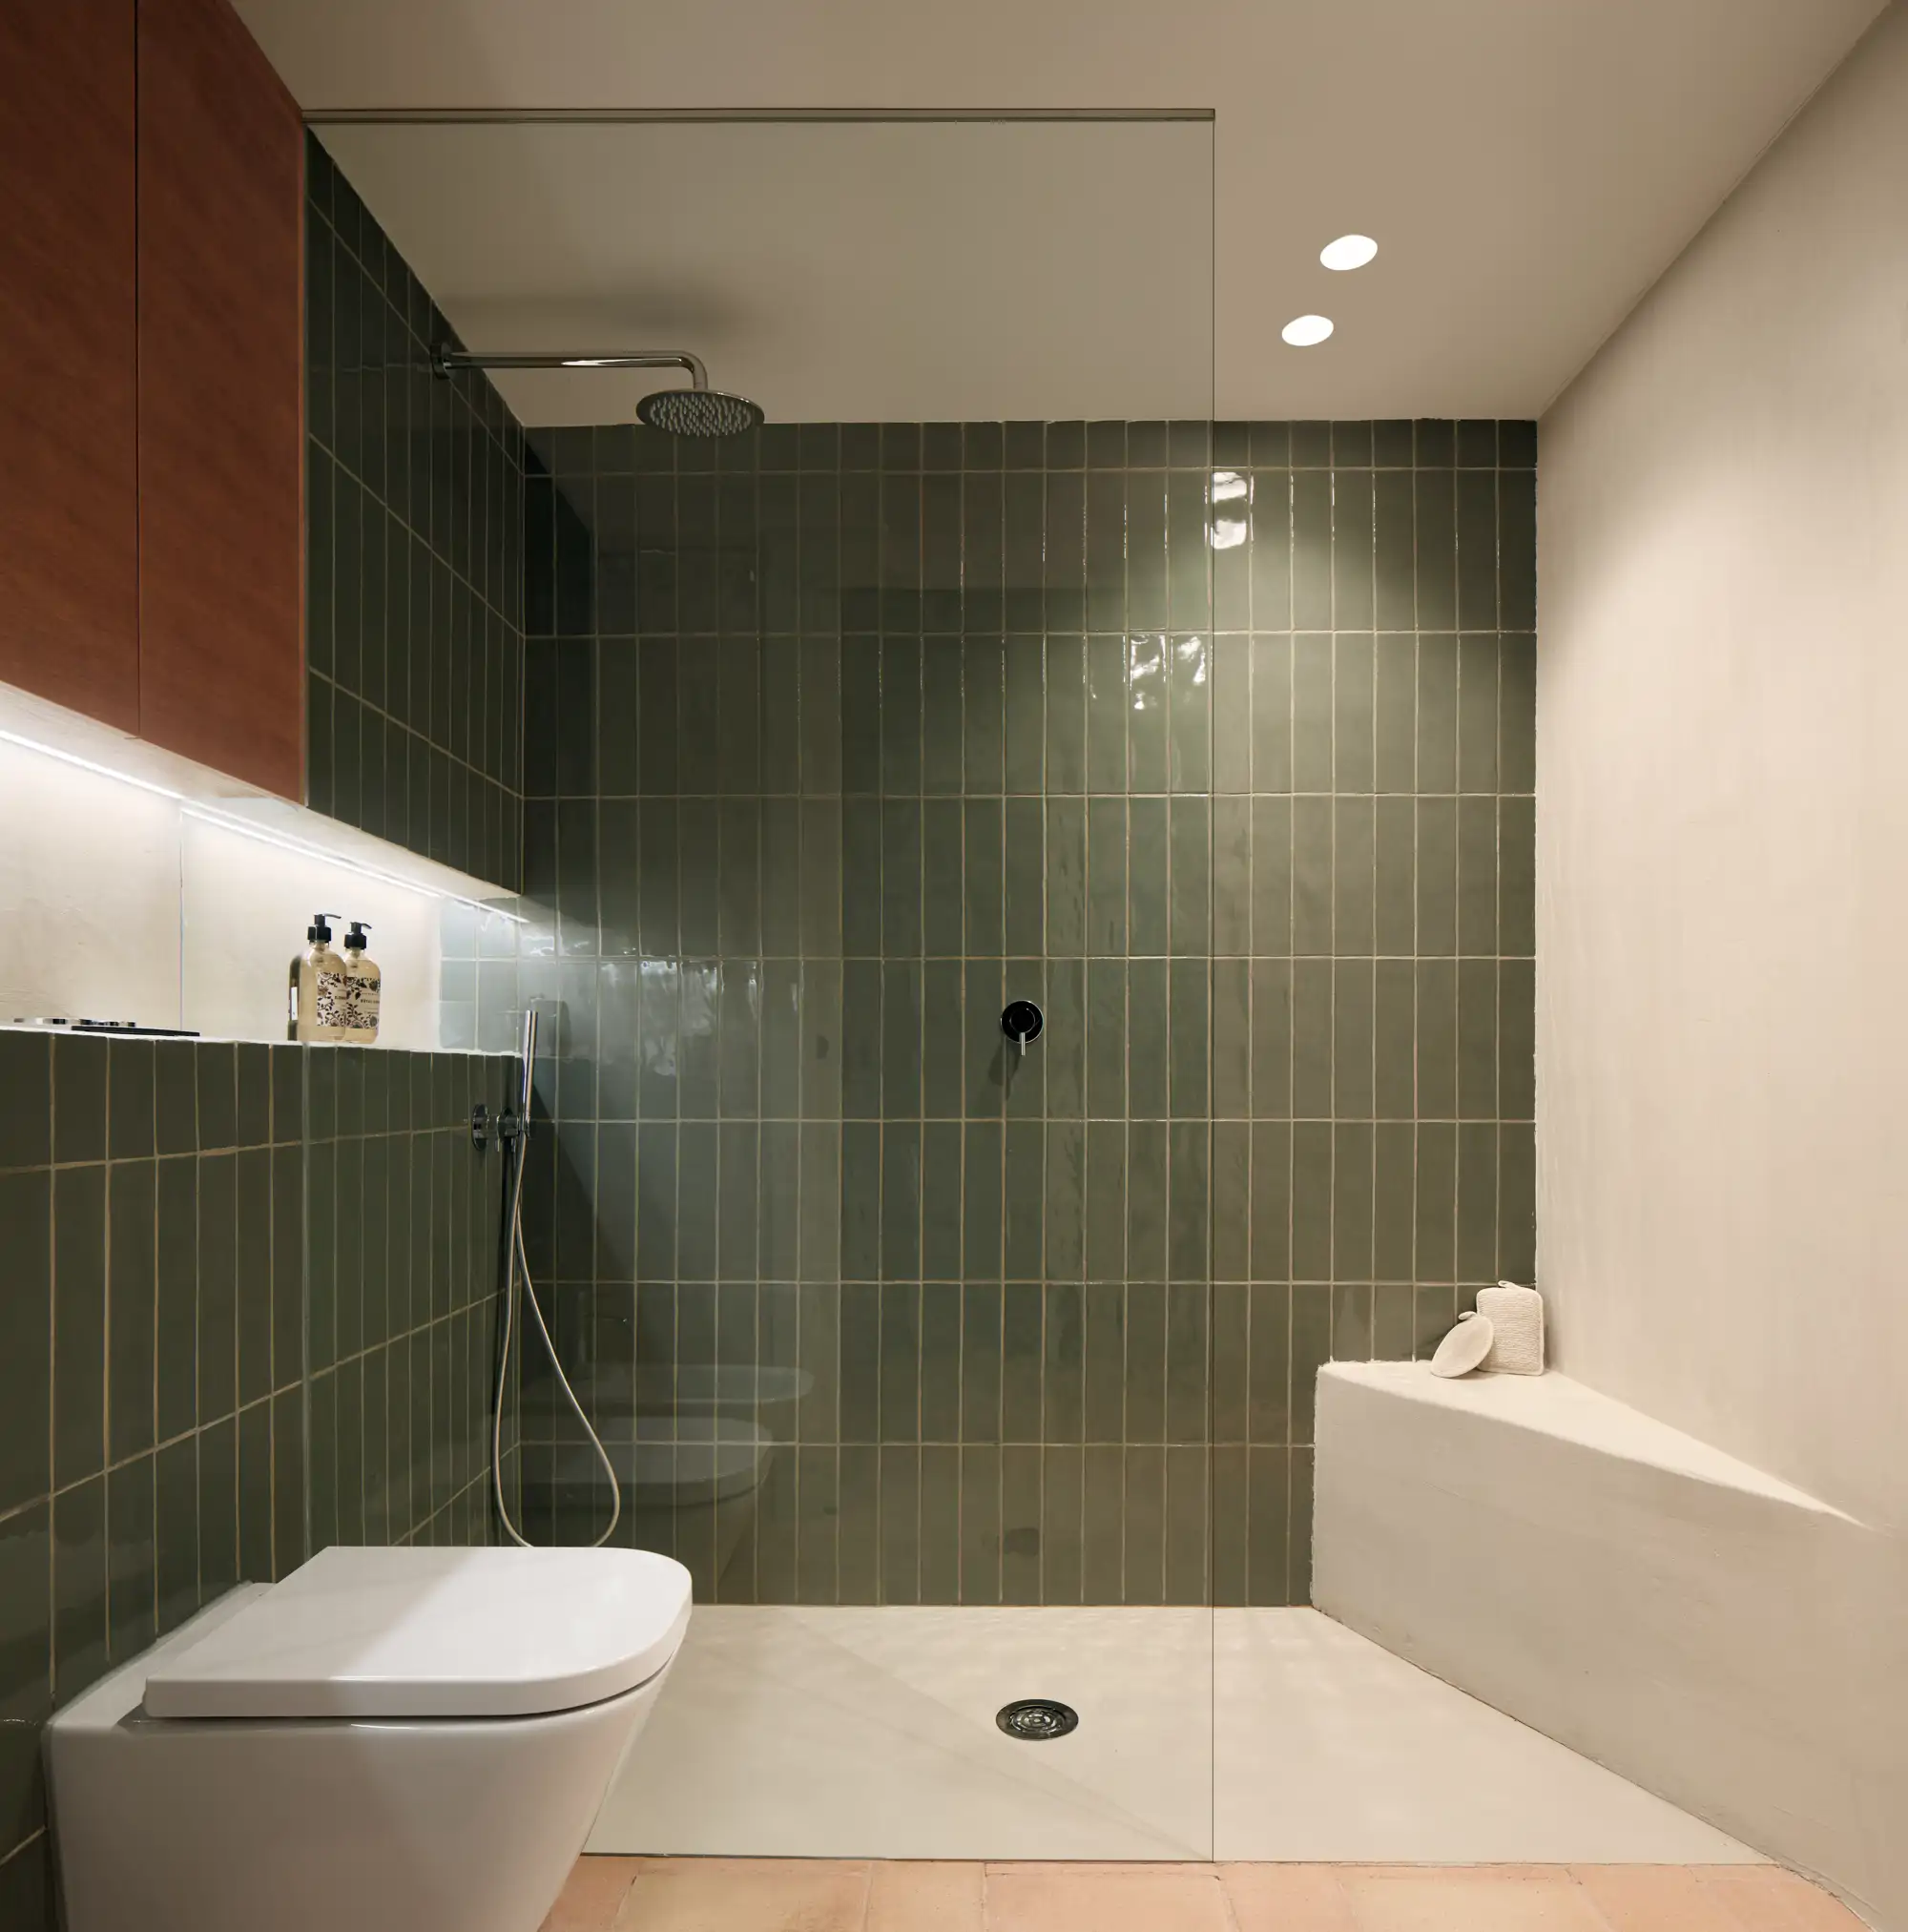
Flush shower, concealed taps, wall-hung sanitaryware and large-format porcelain with minimal grouting.
Lighting & joinery
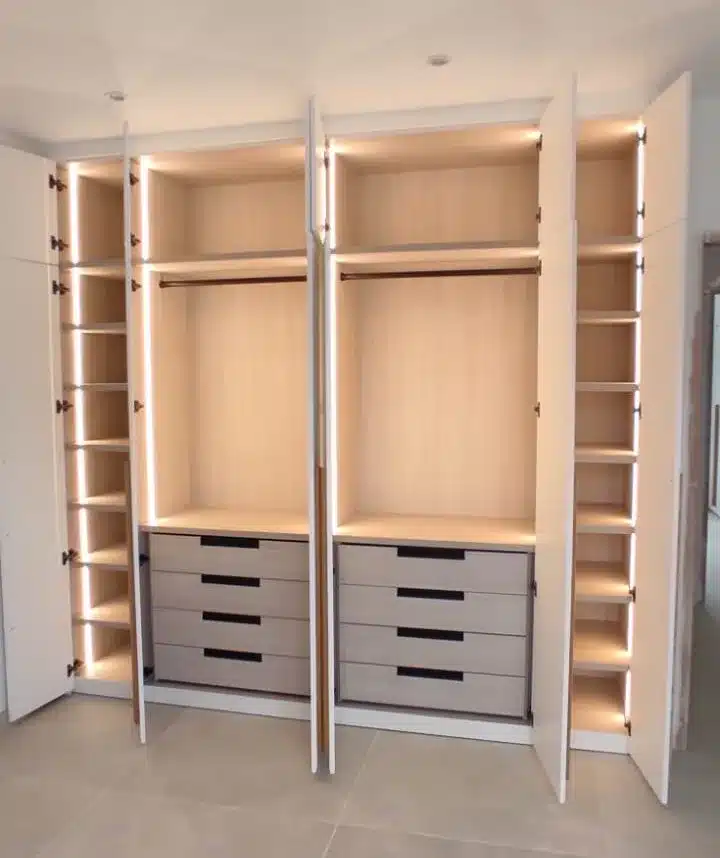
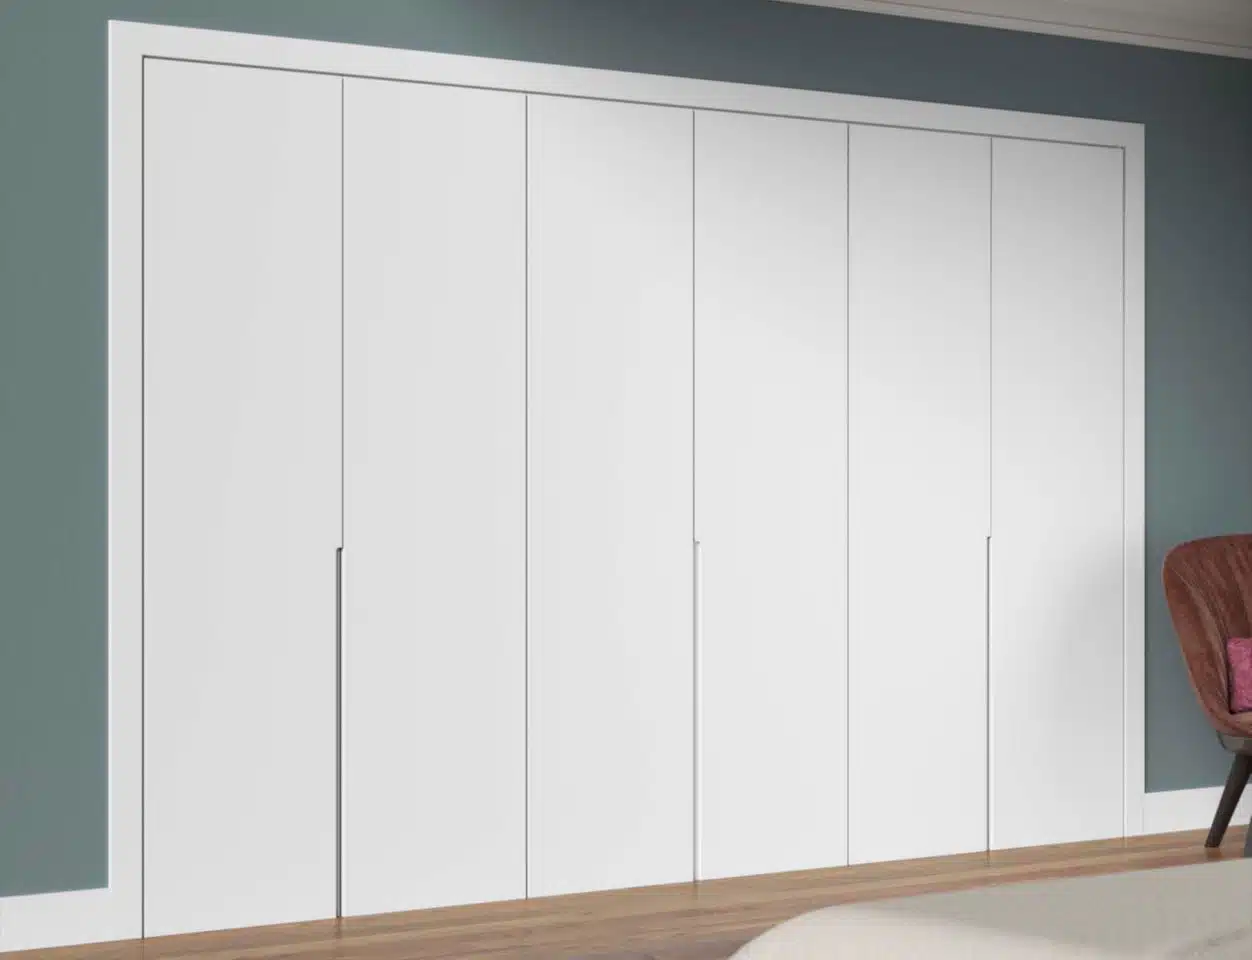
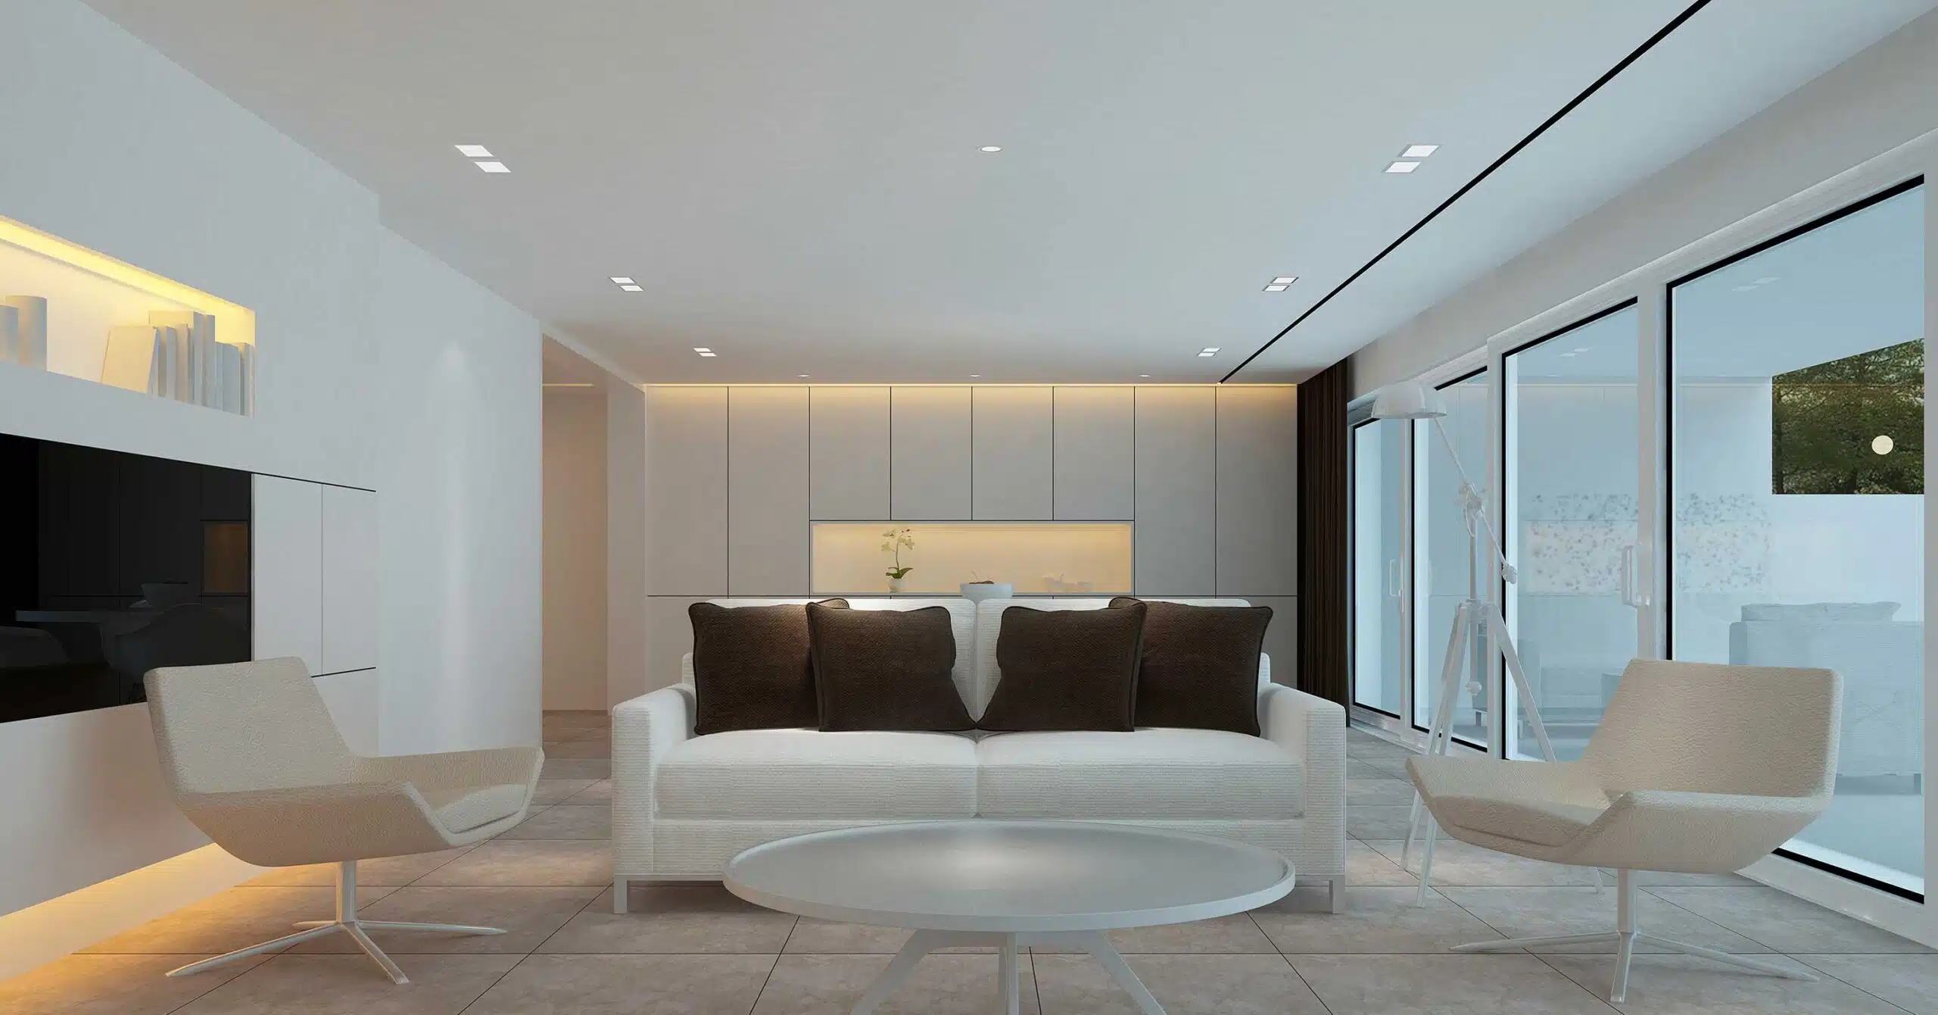
Cove lighting with warm LED, low-UGR recessed fittings. Lacquered doors with concealed hinges and bespoke wardrobes.
Handover and control
Room-by-room checklist, operation tests and post-works review for quick fixes if needed.
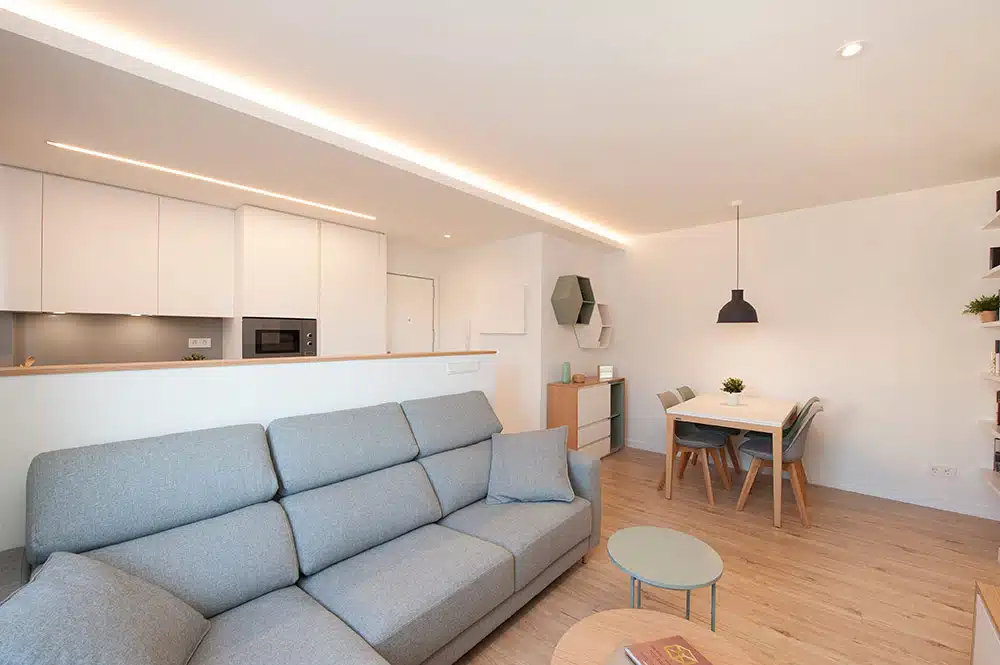
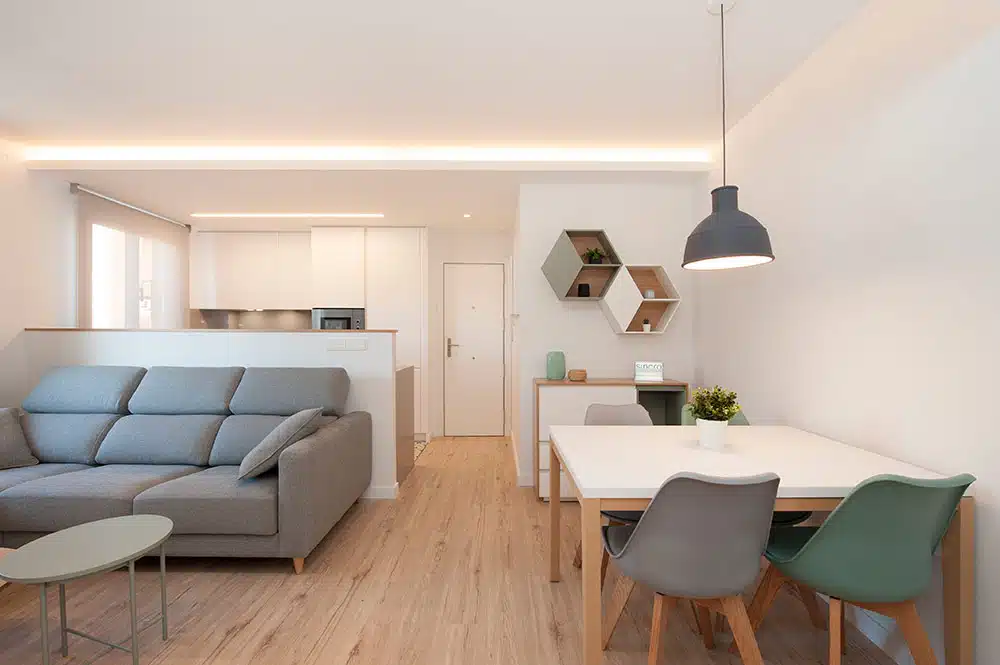
Projects in Sants-Montjuïc and surrounding areas
Methodology in Sants-Montjuïc: order, quiet and realistic timescales
1. Visit and plan
We measure, review the building envelope and define works logistics. Proposal and plan with schedule.
2. Permits & communication
We process the applicable licence and coordinate with the concierge and community.
3. Protection
Wrapping of entrance hall, lift and common areas. Removal route with no surprises.
4. Phased execution
Demolitions, partitions, installations, bathrooms, kitchen, floors and painting. Milestone sign-off.
5. Control and progress
Weekly reports and written approval of changes.
6. Post-works review
Tests, handover checklist and review a few days later for adjustments.
Case in Sants-Montjuïc: flat with courtyard and social kitchen
Starting point
Home with long hallway, interior kitchen and old joinery. Goal: gain space, improve lighting and update services while keeping the building's character.
Kitchen and living room
Opened up to the living room with peninsula, matte lacquered fronts and sintered stone worktop. Ribbed glass sliding doors towards the hallway to borrow light.
Suite and bathrooms
Bathroom with flush shower, concealed taps and wall-hung sanitaryware. Large-format porcelain with continuous layout.
Lighting & joinery
Cove lighting with warm LED, low-UGR recessed fittings and bespoke wardrobes. Lacquered joinery with concealed hinges.
Installations
Zoned consumer unit, data network in main rooms and ducted air conditioning with discreet linear grilles.
Completion
Handover with checklist, operation tests and post-works review for finishing touches.
Materials and details

Renovations in Sants-Montjuïc? We come to measure, study your case and deliver a clear works plan.
Frequently asked questions
Licences and community
What licence does an interior renovation usually need?
Usually minor works with a technical report and plans. If there is structural or facade impact, major works.
How do you manage coexistence with the community?
Daily protection, defined removal route and direct communication with the concierge. Clean works, happy neighbours.
Process and timescales
How long does a full renovation take?
It depends on the area and complexity. We work with a phased schedule and weekly reports. The exact timeframe is defined after the visit.
Who will be my point of contact?
A single project manager coordinates trades, checks quality and updates you every week.
Quality and finishes
What quality of materials do you use?
Bespoke joinery, large-format porcelain, sintered stone, premium hardware and quiet air conditioning.
What happens after handover?
Post-works review to resolve any adjustments quickly.