
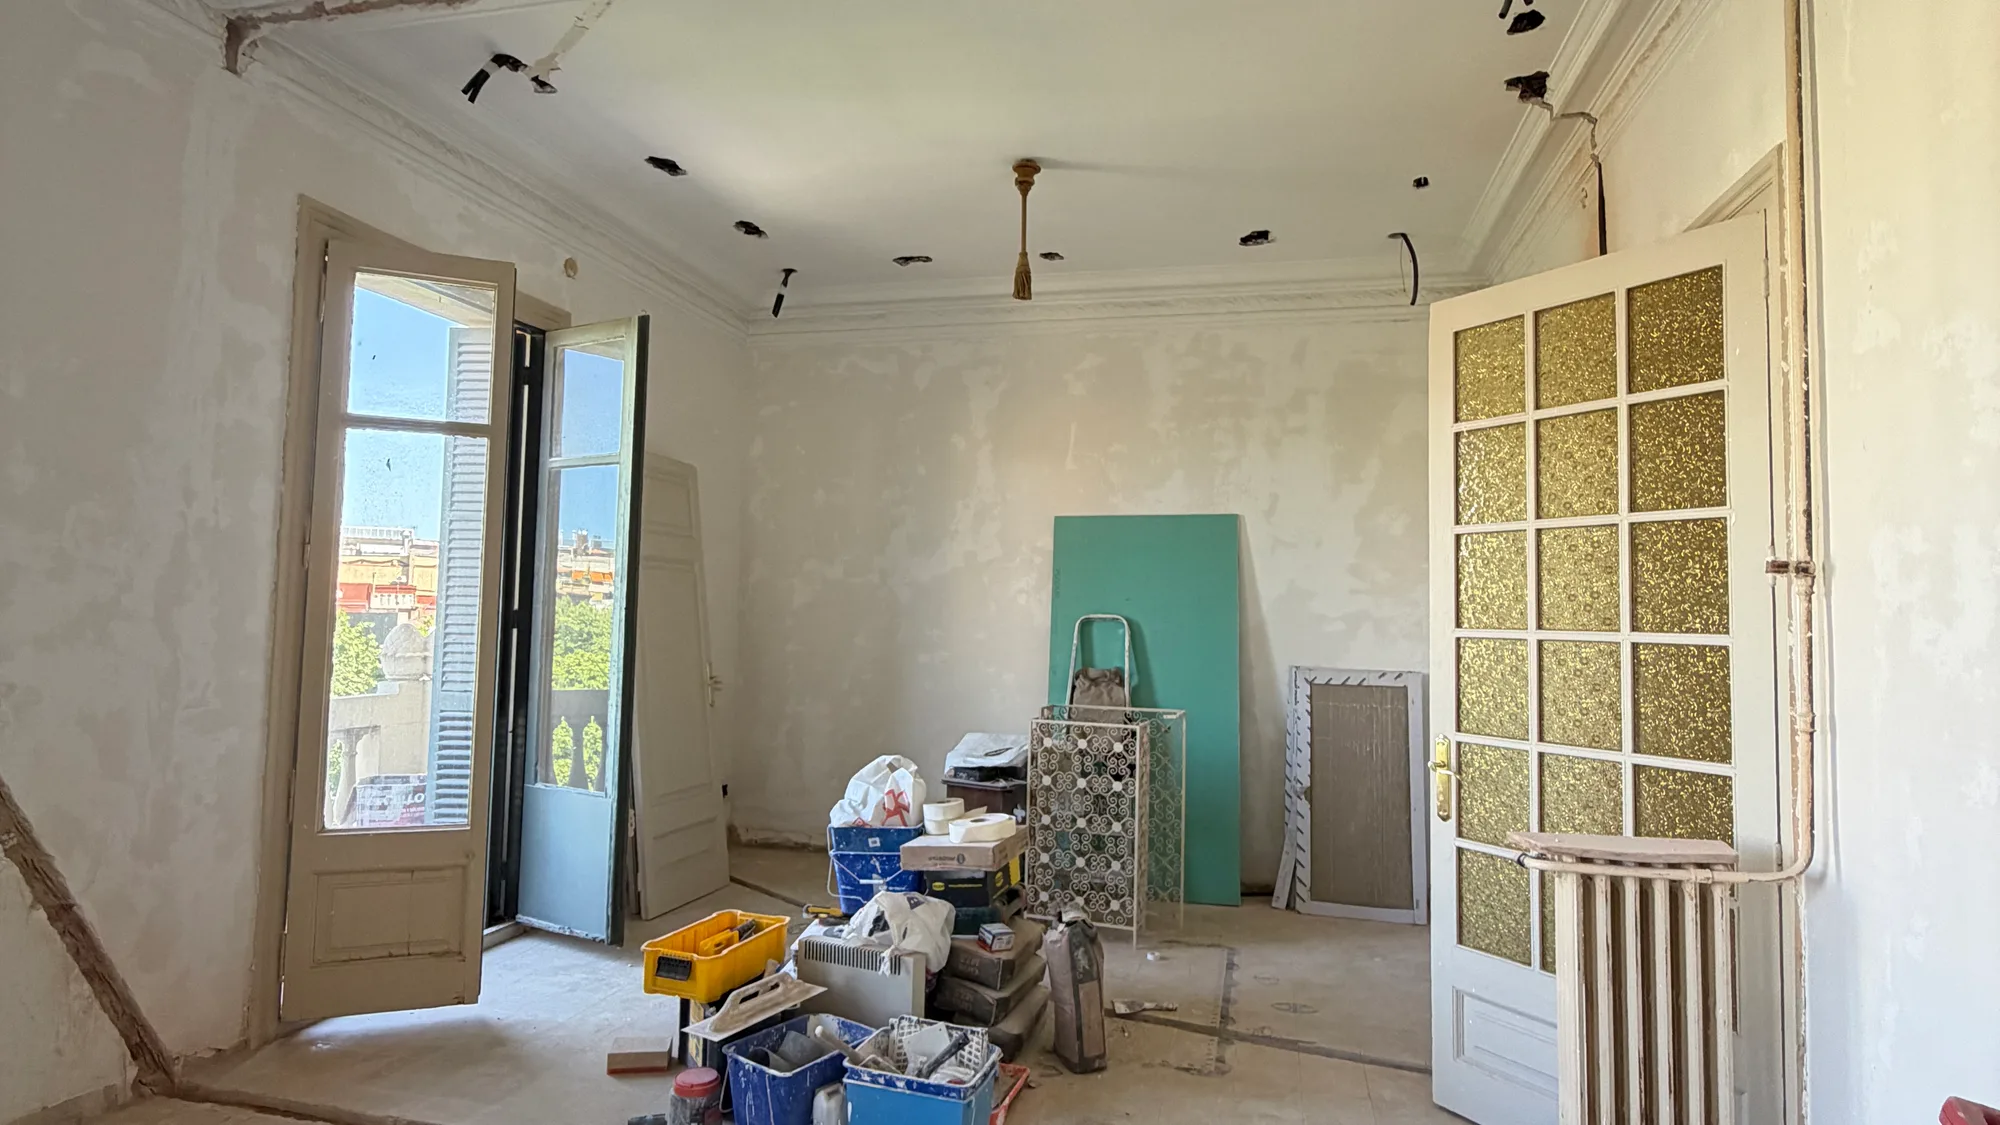
Sarrià–Sant Gervasi · Barcelona
Comprehensive renovations in Sarrià–Sant Gervasi
We renovate generous flats laid out for another way of living: a closed kitchen at the far end, a long corridor and spare bedrooms where nobody needs them. We strip them back, renew the services and rework the layout, with detailed itemised quote. Here the value is almost never in the finish: it is in deciding where each partition wall goes.
- A measured survey of the flat as it standsbefore we propose a layout
- Detailed quoteitemised, with no obligation
- Site manageron site and following up
- Extras approved beforethey are carried out, never after
Sarrià is not Sant Gervasi
One district, and two different towns. The work is not alike either, and it is worth saying so before talking about prices.
The old centre of Sarrià
A tight street pattern, low-rise building and blocks of only a few floors. The job starts outside: you have to look at where the lorry can get in, where the skip will fit and how many metres there are from the vehicle to the front door, because that distance is paid for in hours of carrying. When the building has no lift, material goes up and rubble comes down the stairs, and that stops being a detail and becomes a cost in its own right.
These are buildings where the inside is usually better preserved than it looks from the street. It is worth looking twice before deciding what to pull out.
Sant Gervasi and Galvany
Taller blocks of flats, a wide entrance hall, a lift and generous floor areas. The difficulty moves from access to layout. These are homes with floor space to spare but badly distributed: a lot of corridor, a lot of small bedrooms and very little living space. The work that makes sense here is not freshening up: it is reorganising.
And there is one constraint you cannot see on a viewing with the furniture in: the lift. When it is the original, there are items that simply will not fit, and the works programme has to account for that from the start instead of discovering it on installation day.
The flat we are asked to renovate most here
Over the years the same floor plan keeps coming back. We describe it because, if it is yours, you already know what will happen at the visit.
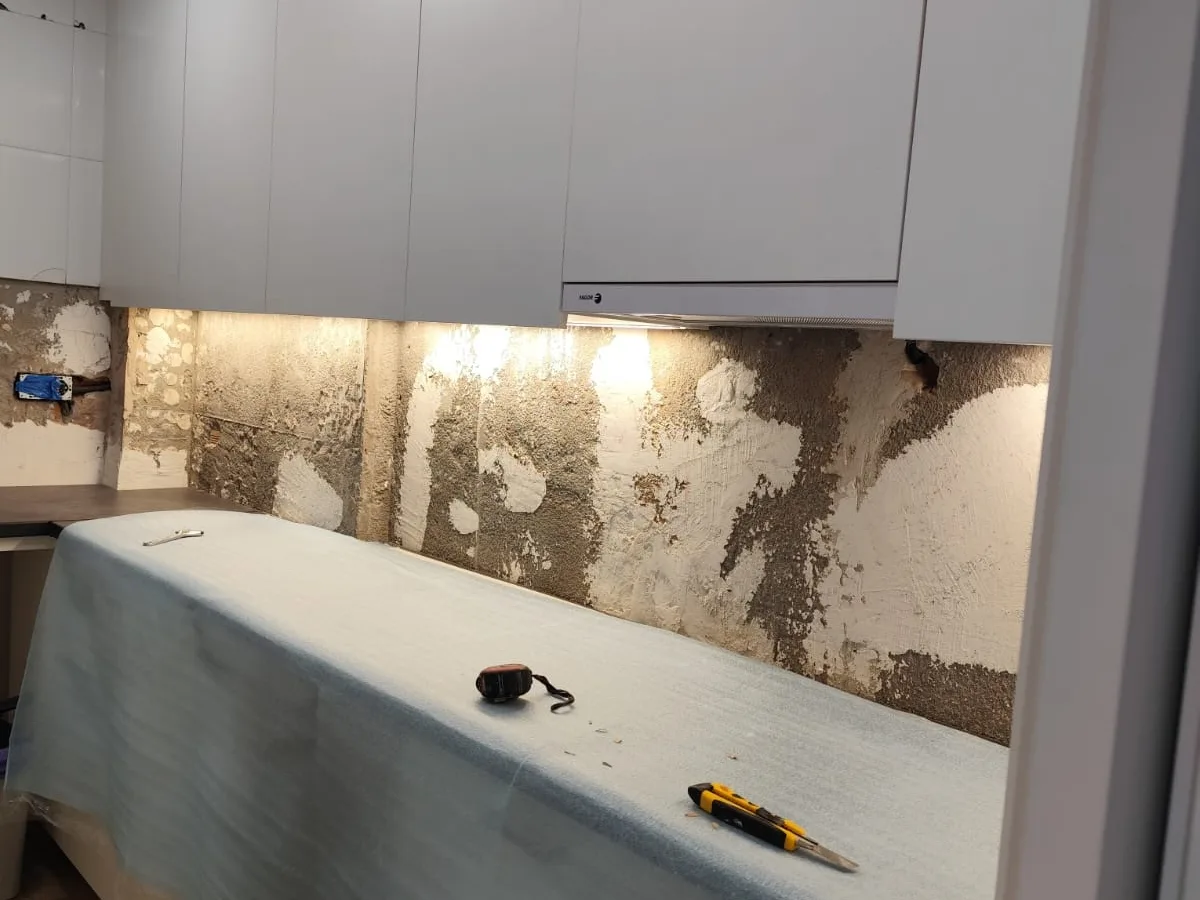
The kitchen at the far end, closed off, with a bedroom beside it
It is the piece that opens almost every project in the district. The kitchen sits at the end of the corridor, closed off, facing the courtyard, and beside it there is a small room nobody sleeps in any more. Joining the two is what turns a compartmented home into a house with a real living space.
It is not always possible, and not always for the reason people assume. What decides it is not the partition: it is where the soil stack and the ventilation run, and whether the extractor has its own flue or goes into a shared duct.

The glazed gallery, where the missing square metres are
Many of these homes have a glazed rear gallery or a drying area facing the block’s inner courtyard. Where the glazing belongs to the flat and its condition allows, bringing it into the home is the move that gains the most usable floor space per euro spent of the whole project. Where it does not, we say so at the visit and we do not draw it.
Even when it can be done, it has to be done properly: it is a space with a sharp temperature difference, and with condensation if the glazing is old. Bringing it in without touching the windows simply swaps a cold drying room for a cold living room.

The long corridor
It is the most expensive square metre in the home: you pay for it, paint it, light it and never use it. It does not always have to go — sometimes it is what keeps the sleeping area private — but it can nearly always be widened along one stretch, given depth borrowed from a wardrobe, or opened up by taking a wall down to half height so it stops being a dark tube.
It is a layout decision, not a decorating one, and we have written about it with examples in how to break up an endless corridor.
What the works include
It is contracted as a whole because it is a single project. If you only need part of it, we have a dedicated page for bathroom renovations and for kitchen renovations. And if what you are renovating is an office, that is covered in office renovations in Barcelona.
- Survey and setting out. We measure the flat as it stands and locate soil stacks, risers, service shafts and vents. Without that, any new floor plan is just a drawing.
- Demolition and rubble. Entrance hall and lift protected, a defined waste removal route and controlled removal.
- New installations. A consumer unit with separate circuits, plumbing with accessible isolating valves, drainage laid to fall and ventilation sorted before any ceiling is closed.
- Layout. Partition walls, dry linings and the routes that have to be opened up for the new services.
- Kitchen and bathrooms. Waterproofing before the tiling, and sanitaryware, units and taps fitted once everything else is dry.
- Finishes. Flooring, paintwork, internal joinery, lighting and the details people look at close up.
- Coordination. The site manager organises the trades and oversees the works; the office handles purchasing, invoicing and paperwork.
What it costs and how long it takes
As a guide, a standard comprehensive renovation runs from €750 to €1,050/m², which is the range we publish on comprehensive renovations in Barcelona alongside the other bands. It is a guide only: the real figure comes out of the site visit.
In a layout-change project there is one cost people do not expect, and it is a heavy one: redoing what the home already had, now that it sits somewhere else. Moving a kitchen is not moving units; it is taking water, a waste run laid to fall, ventilation and electrical capacity to a point where there was nothing before.
That is why the quote comes broken into separate sections: it is the only way to see whether two offers with the same total contain the same services. Before drawing anything, it is worth reading what to decide before you demolish and reworking the layout to gain light without dragging the works out.
On timing. We publish that a home of 90 to 110 m² may need between 10 and 16 weeks, and one of 60 to 80 m², between 8 and 12. Where the layout really changes, the timeline tends towards the top of the range, because the services are all put in new rather than reused. It is a guide, not a scheduling commitment.
Two of our projects in Sarrià
Both are written up in full on our blog, with what was decided and why.
More finished work, by type of renovation, on Obrescat projects.
What our clients say
5,0
55 reviews on Google

Contamos con Obrescat para la reforma y acondicionamiento de nuestra terraza (instalación de estructura metálica, arreglos de fachada, pintura y pequeños acabados) y el resultado ha sido justo lo que buscábamos.
Desde la fase de estudio del proyecto la comunicación fue excelente: contestaron rápido y con total disponibilidad para resolver todas nuestras dudas.
Durante la ejecución, el equipo fue muy puntual, atento y sobre todo flexible, adaptándose sin problema a los cambios de días y horarios que les pedimos.
Estamos muy contentos con la calidad final del trabajo. Los recomiendo sin duda.

Lo mejor de trabajar con Obrescat ha sido sentir que había seguimiento real durante todo el proyecto. Nerea hizo un gran trabajo en la fase inicial, tanto a nivel comercial como a la hora de preparar el presupuesto, siempre con transparencia. Después, Manuel coordinó la obra con profesionalidad y supo resolver bien los pequeños ajustes que fueron apareciendo. Como empresa de reformas en barcelona, nos han parecido muy recomendables por su implicación.

Después de comparar varias opciones, elegí esta empresa de reformas porque me transmitió confianza y profesionalidad. El resultado ha superado mis expectativas, la cocina ha quedado increíble. Muy recomendados en reformas Barcelona

Contratamos a Obrescat para la reforma integral de nuestro local comercial en Barcelona y la experiencia ha sido excelente. Necesitábamos adaptar completamente el espacio para abrir nuestro negocio y nos ayudaron tanto con la distribución como con los acabados y la iluminación.Muy recomendable esta empresa de reformas para proyectos de reformas Barcelona y reforma de locales.

Después de una mala experiencia previa con otra empresa, llegar a Obrescat fue un alivio. Buscábamos una empresa de reformas en Barcelona seria y profesional, y con ellos sentimos confianza desde el primer día. Nos ayudaron a definir el proyecto, nos orientaron con materiales y acabados y siempre fueron claros con los tiempos y el presupuesto.
Durante la obra estuvieron muy organizados, el piso se mantuvo bastante limpio dentro de lo posible y cualquier duda se resolvía rápido. No tuvimos sorpresas desagradables ni sobrecostes inesperados, algo que hoy en día se agradece mucho en el sector de las reformas Barcelona.
El resultado ha sido exactamente lo que queríamos. Un equipo muy recomendable.

Obrescat nos hizo una reforma de baño y reforma de cocina en Barcelona y el resultado ha sido excelente. Aprovecharon mejor el espacio, nos aconsejaron bien con los materiales y dejaron todo muy bien terminado. Además, al ver cómo trabajan, nos quedó claro que son una empresa de reformas muy seria y con experiencia. Se nota que tienen oficio y cuidan mucho este tipo de obras

Después de comparar varias empresas de reformas en Barcelona, nos decidimos por Obrescat y fue la mejor decisión. Reformaron nuestro piso de 90 m² en el Eixample y todo salió genial: cumplieron los plazos, no hubo sorpresas con el presupuesto y la comunicación fue constante. Nos ayudaron a elegir materiales, optimizar espacios y hasta nos dieron ideas de diseño que no habíamos pensado. Se nota que tienen experiencia y que les gusta su trabajo. La relación calidad-precio es muy buena, sobre todo para el nivel de acabado que ofrecen.

Gran experiencia con Obrescat en la reforma completa de nuestro baño. Queríamos algo moderno y elegante pero también práctico, y supieron encontrar el equilibrio perfecto.Muy recomendable esta empresa de reformas en Barcelona.

Reformamos todo el piso con Obrescat: baño, cocina y pintura general. Desde el primer momento se nota que son una empresa de reformas en Barcelona muy seria. Cumplieron plazos, ajustaron el presupuesto y el resultado fue excelente.

Trabajo muy profesional con mi cocina en un par de semanas realizada. Destacaría sobretodo la organización y profesionalidad de Nerea y todo el personal en general
Before you hire
Six questions that come up on almost every visit in the district. For anything else, there is the 933 53 54 09 and the WhatsApp line at the office.
Can the wall between the kitchen and the room next door come down?
That wall is almost never the problem. What decides it is where the soil stack, the service shaft and the extract flue are, and whether the partition is structural. At the site visit we locate all three and tell you what can be opened and what cannot, before drawing a layout that would then have to be undone.
Can the glazed gallery be brought into the home?
It depends on two things that are checked first: whether the glazing belongs to the flat or affects a communal element, and what condition it is in. When it can be done, it is the move that gains the most usable floor space of the whole project. When it is done, the windows and the thermal bridge have to be sorted out, or you end up with a living room you cannot use in winter.
The building’s lift is the original one. Is that a problem?
It is a constraint, and we look at it during the visit. There are items — baths, single-piece worktops, pre-assembled units — that will not go in, and then you choose between carrying them up the stairs, ordering them in sections or changing the solution. What matters is knowing it when we quote and not on installation day, because by then only the expensive answers are left.
I have lived here for thirty years. Is it worth touching the services?
That is decided with the services exposed, not by the age of the home. What we do tend to find in flats like these is electrics extended in patches, with shared circuits that would not cope today, and plumbing replaced in stretches. If the layout is going to change, redoing them in full almost always works out better than respecting a route that no longer matches the new plan.
How much can you really gain by changing the layout, in square metres?
We will not give a figure without seeing the flat, because it would be a lie. What we can say is where the metres come from: the corridor, the glazed gallery if it can be brought in, and the old maid’s room. At the visit we measure the flat as it stands and propose on plan, so you compare before and after against something real rather than against a promise.
We have children at home. How is the work handled?
With the schedule for noisy work agreed with the residents’ association, daily protection of the entrance hall and lift, rubble kept under control and a clean-up at the end of every day. In a full comprehensive renovation it is usually not workable to stay living inside: the home is left without water, electricity and a bathroom for much of the job. In partial works it can often be done by sectioning the flat off, and we assess that at the visit.
Tell us about your flat
Tell us which flat it is and what you would like to change about the layout. We will come and see it, take measurements and send you a quote itemised section by section, with no obligation.
Or call us: 933 53 54 09