
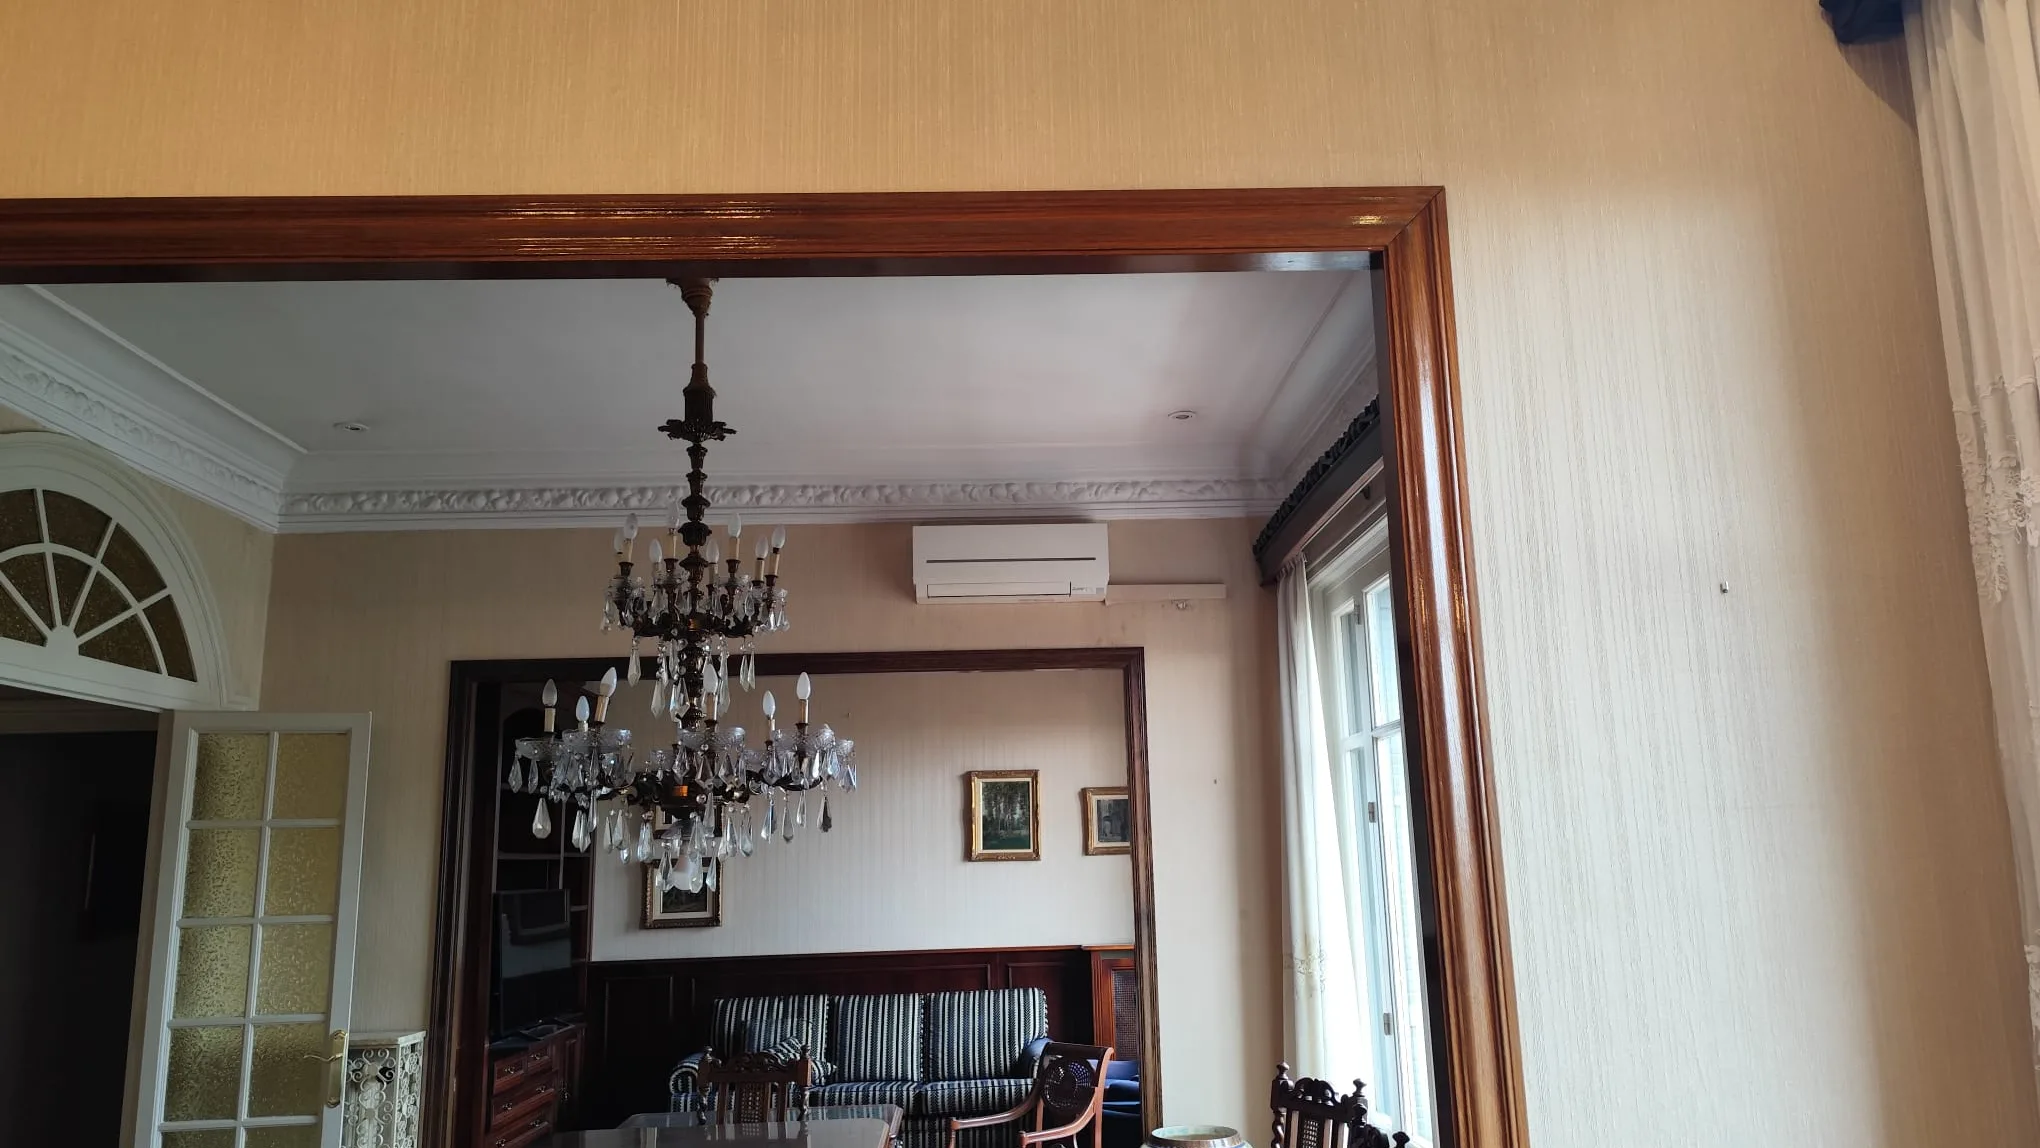
Pedralbes · Barcelona
Comprehensive renovations in Pedralbes
We renovate large homes: houses of more than one storey and generous flats in buildings with communal areas. We strip them back, renew the services, rework the layout and fit kitchen, bathrooms, flooring and joinery, with a detailed itemised quote. In a house this size the hard part is not access — there is nearly always somewhere to store materials here — it is making everything you open up fit together afterwards.
- Site visit and measurementsthroughout the home, before we quote
- Detailed quotesection by section and room by room
- Site manageron site and following up
- Extras approved beforethey are carried out, never after
Two different homes under the same word
“A renovation in Pedralbes” names two projects with almost nothing in common. It is worth knowing which one is yours before you ask for a figure.
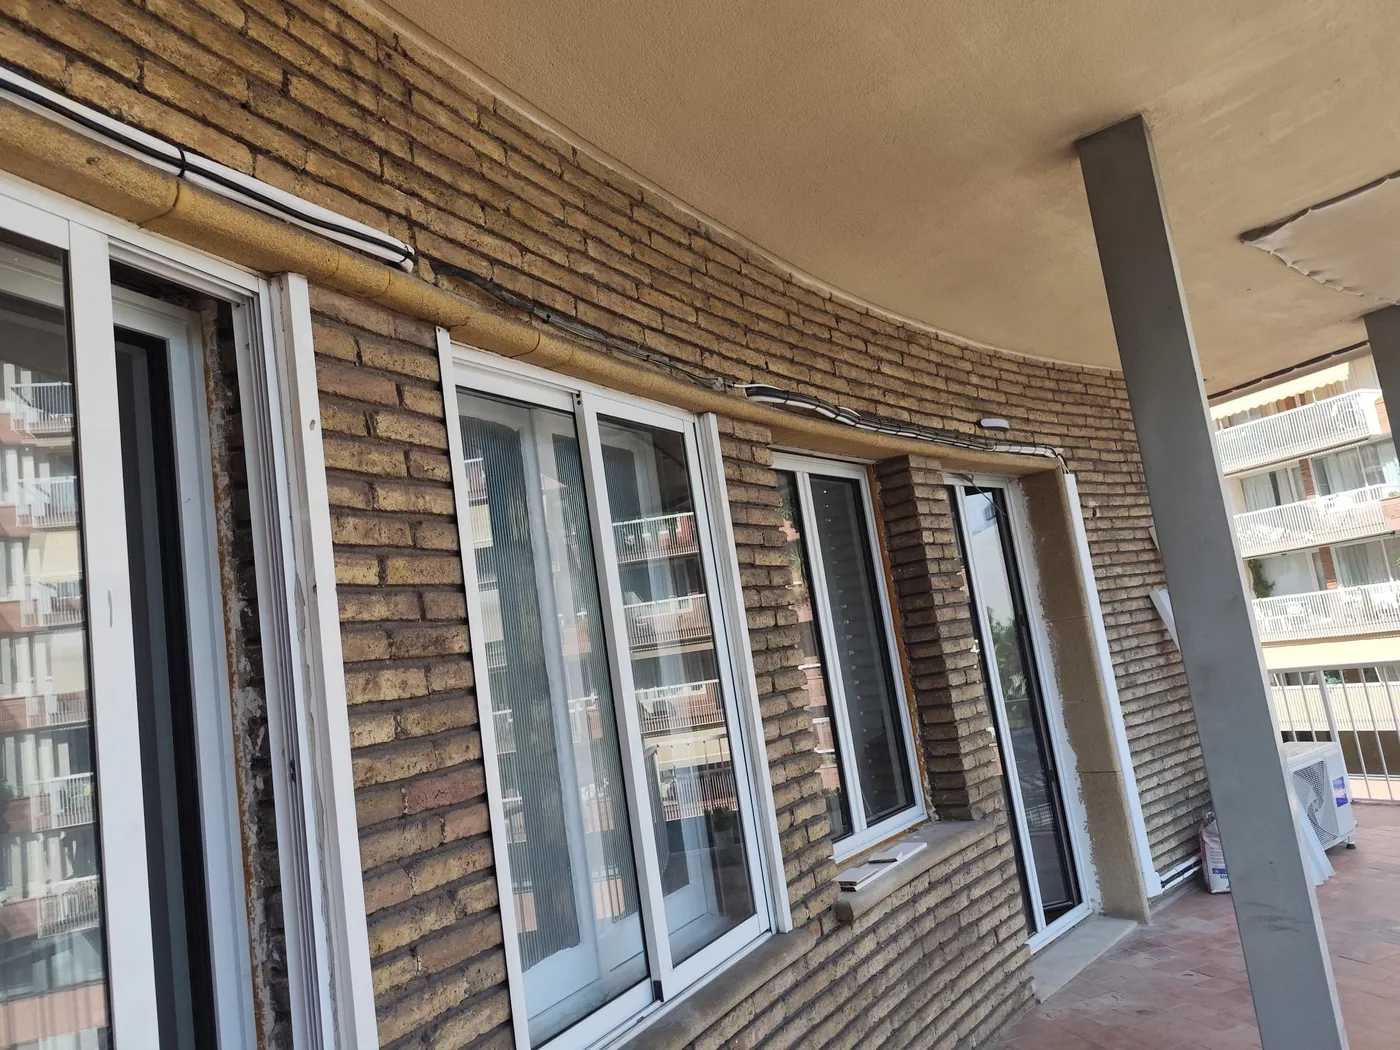
The single-family house
A house with its own plot, more than one storey and, nearly always, a garage. The advantage is obvious: there is room for the skip, for storing materials and for the site hut, and no neighbour sets the working hours. The difficulty lies elsewhere. A project that runs up and down floors needs the services set out as a whole, not floor by floor: a badly planned plumbing run on the ground floor is paid for upstairs, and by then it cannot be touched without opening a finished ceiling.
And there is a part that does not exist in a flat: outside. Vehicle access, garden, drainage and, where there is one, the pool. It is protected and written into the works programme from day one, because every piece of material passes through it.
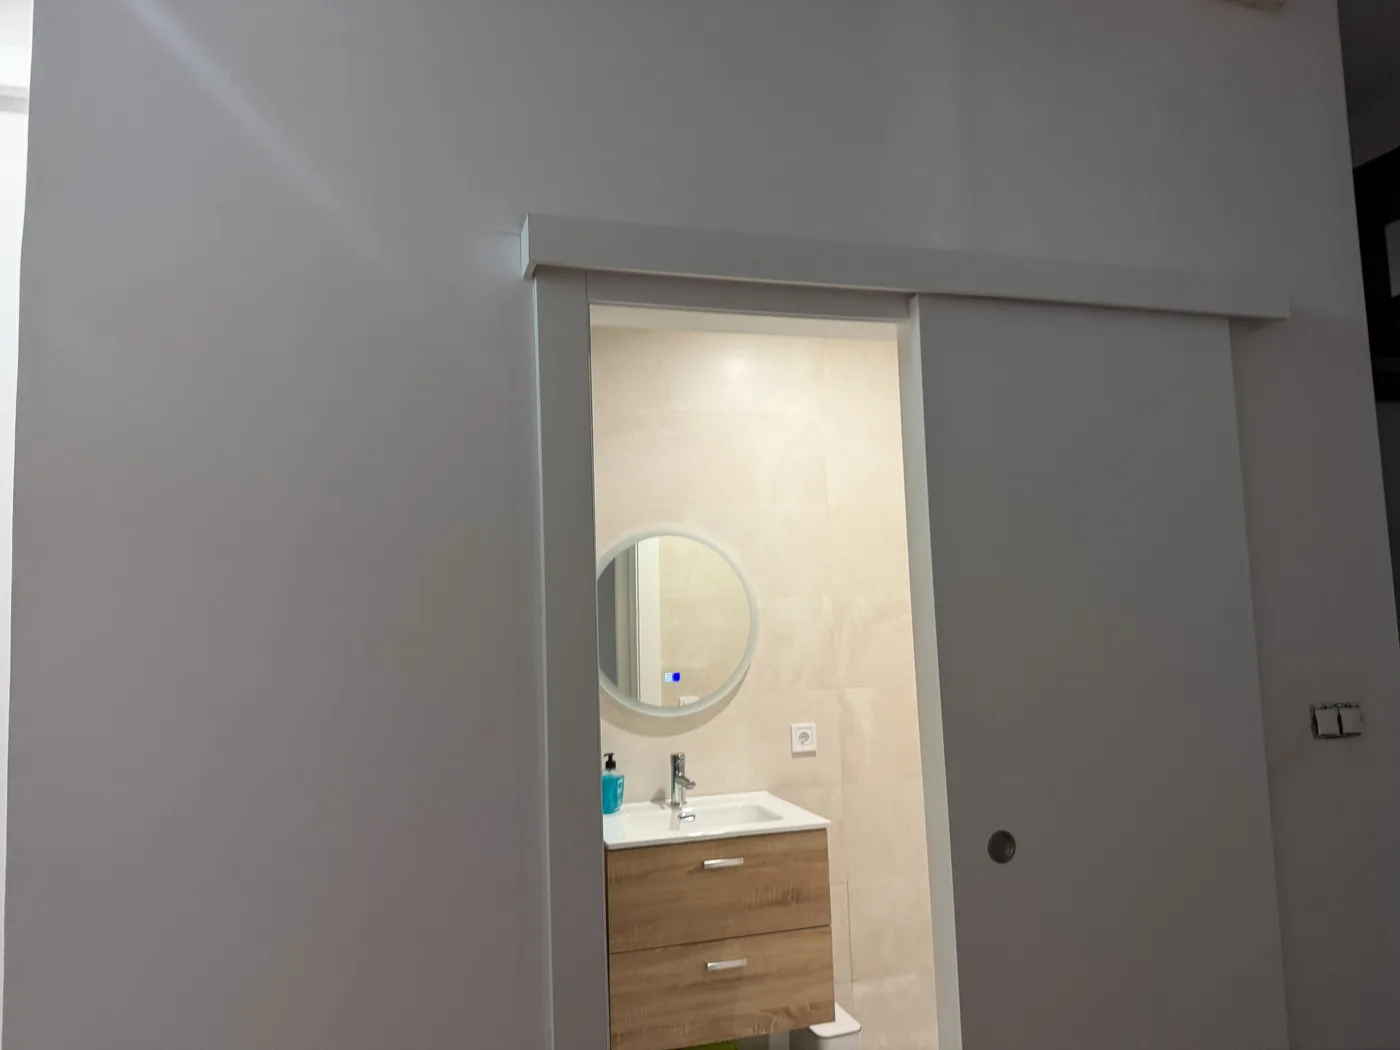
The large flat in a building with communal areas
Here the job goes back to looking like the work in any other Barcelona building, with one difference: you do not set the timetable. The residents’ association rules do, and the concierge where there is one. Hours for noisy work, which lift material can go up in and which it cannot, use of the communal car park for loading and unloading.
All of that is asked before quoting, not on the morning the lorry arrives. We check it at the site visit and put it in writing, because it affects the days on site as much as the floor area does.
What renovating a whole home includes
It is contracted as a single project because that is what it is: each trade depends on the one before, and the problem always shows up at the joint between two. If you only want part of it, the kitchen has its own page , and the bathrooms too.
- Strip-out and waste removal. Access protected, a defined route out, rubble kept under control and taken away.
- Complete services. Consumer unit and separate circuits, plumbing with accessible isolating valves, drainage laid to fall, ventilation properly sorted and heating and air conditioning sized on real loads rather than out of habit.
- Masonry and layout. Partition walls, dry linings, floor build-ups and the routes that have to be opened up for the new services.
- Kitchen and bathrooms. Waterproofing, tiling, sanitaryware, units and taps.
- Finishes. Flooring, paintwork, joinery, lighting and finishing details.
- Coordination. The site manager directs the trades and controls the work on site; the office handles purchasing, invoicing and paperwork. Two roles, and you know which one to talk to about what.
What changes when the project has more than one floor
In a flat, a comprehensive renovation is a large project. In a house of several storeys it is several projects that all have to finish on the same day.
- The sequence stops being a list and becomes a drawing. In a single-storey home the sequence is almost automatic. As soon as there are two levels, every step crosses the one above it: you strip out downstairs while installing upstairs, and the run of a soil stack decides where a bathroom can go two floors away. That is why the services layout is settled in full before anything is demolished.
- More wet areas, more places where something can fail. A house with three or four bathrooms does not carry three times the risk of one with a single bathroom: it carries three times the metres of waterproofing, three times the junctions with the floor and three times the testing. Leak tests are done before anything is closed up, one by one and with the floor still open.
- The finish is where the spend shows, and where the timeline slips. Bespoke joinery, stone and recessed lighting have manufacturing lead times: they do not depend on the site, they depend on the supplier. That is why they are decided early, and why it helps to see the 3D design before you decide or to settle an interior design project before the fit-out begins.
What it costs and how long it takes
In a home of this kind the band that usually applies is not the standard one. We publish five bands per m² in comprehensive renovations in Barcelona; the ones that fit here are the kitchen and bathroom band, from €900 to €1,250/m², and the premium band, from €1,200 to €1,600/m², depending on the level of materials and joinery. It is a guide: the real figure comes out of the visit.
What moves that number in a large house is almost never the paintwork. It is three things: the metres of new services, the number of wet areas and the bespoke manufacturing items.
All three can be pinned down before you sign if the quote comes broken into separate sections, and cannot be pinned down at all if it comes as one total with a “sundries” pot.
On timing. We publish that a home of 90 to 110 m² may need between 10 and 16 weeks. A house with more floor area and more than one storey sits above that range. It is a guide, not a scheduling commitment: the real one is set by milestones after the site visit.
How we run a project
You deal with two people and you know which one for what: the site manager, who runs the works and the follow-up in your home, and administration, who handles purchasing, invoicing and paperwork.
How we work and who we are, in about Obrescat. Completed work by type of renovation, in Obrescat projects. And why we measure before giving a figure, in the site visit that avoids surprises.
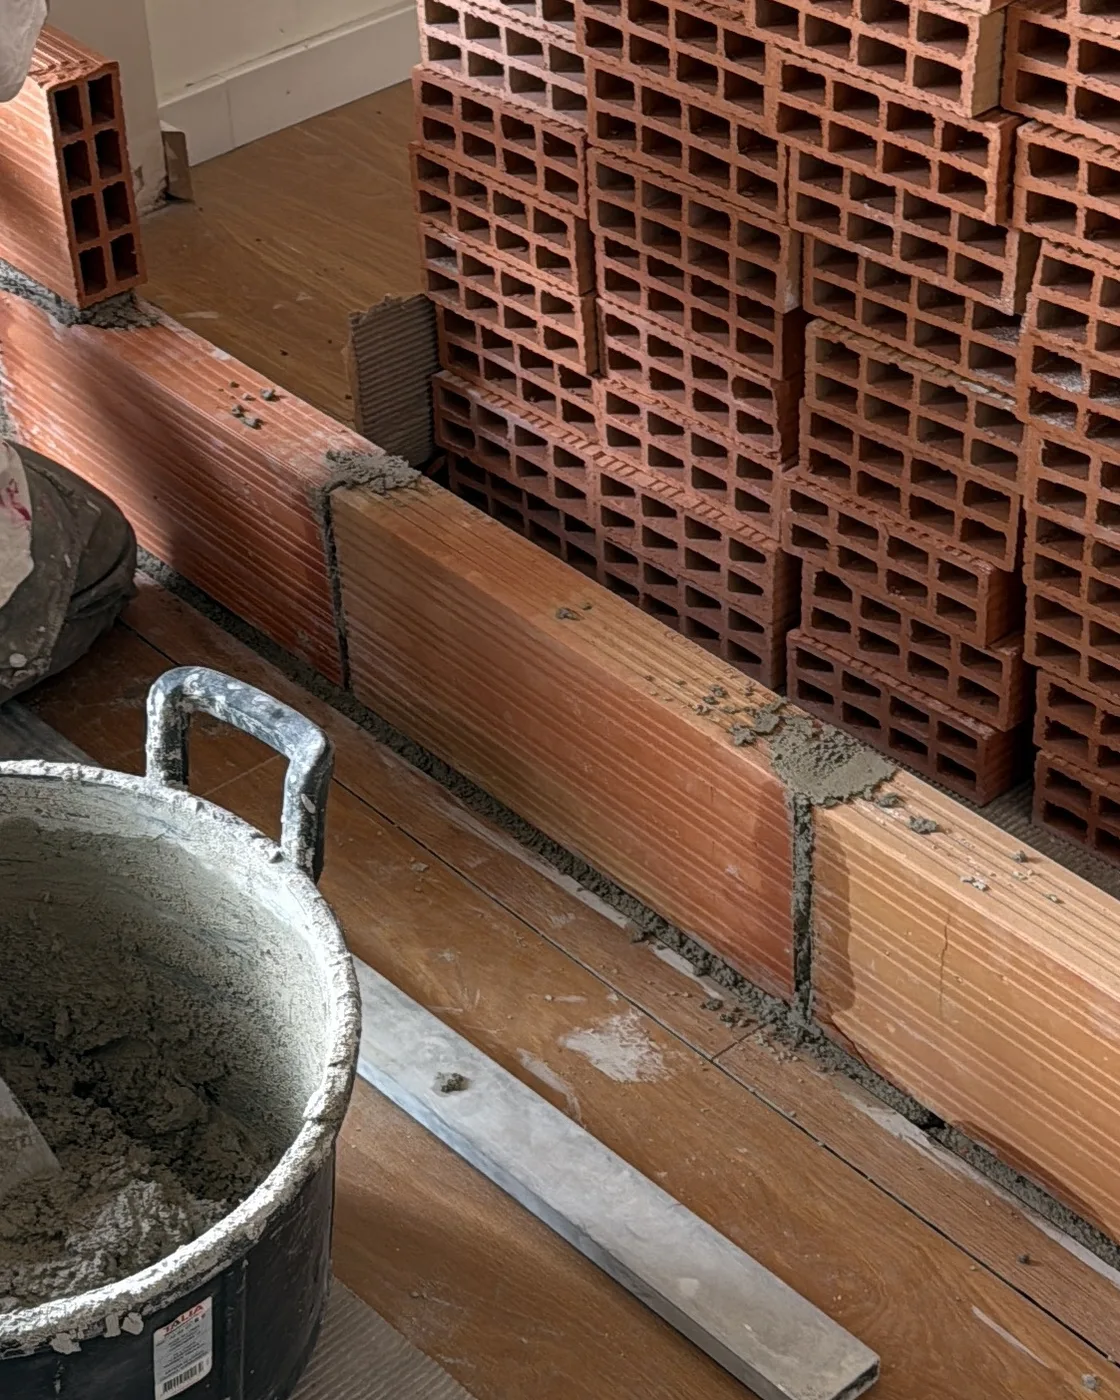
- Visit and measurements. We walk the whole house, floors and outside areas included, and check services, courtyards, soil stacks and access.
- An itemised quote. Separate sections and, on a large project, room by room as well.
- Permits and the residents’ association. We check what is needed for the scope involved. If it is a flat, we speak to the concierge before we go in.
- Protection and waste removal route. Access protected, a defined storage area, rubble kept under control and a clean-up at the end of the day.
- Phased execution. Demolition, services, waterproofing, tiling, fit-out and finishing, in that order and with the tests done before anything is closed up.
- Handover. Function tests, a room-by-room check and whatever documentation applies.
Before you hire
These are the six we are asked most often about a large house. If yours is not here, dial 933 53 54 09 or ask it on WhatsApp.
Can you work to my architect’s or interior designer’s scheme?
Yes, and it is common on projects this size. We carry out the work and coordinate the trades; if there is already a scheme and a supervising architect, we work to that document and price its sections. If there is not one and the project needs it, we say so at the visit instead of starting and finding out halfway through.
Can the house be done floor by floor so we can go on living in it?
In a house of several storeys, sometimes yes, by sectioning it off: one floor is worked on while the other stays in use, with water and power kept on where possible and any shut-offs given notice. It is not always workable, nor always worth it — it doubles the protection and lengthens the programme — so it is assessed at the visit, with the house in front of us.
The building has a concierge and a set of rules. Who talks to them?
We do, and before we start. We need to know three things: the hours for noisy work, which lift material can go up in, and whether the communal car park can be used for loading and unloading. It is asked at the site visit because it shapes the works programme, not just neighbourly relations.
How do I know the quote will not move?
Nobody can promise it will not move, and anyone who promises that has not opened enough walls. What can be promised is that it will not move without you deciding: if extra work comes up, it is assessed, quoted and sent to you, and only carried out once you approve it. A quote itemised section by section is what makes that conversation possible.
I have a garden and a pool. Are they part of the works?
They are part of the plan even when they are not part of the quote, because that is where the material passes through. We protect the route, define where materials are stored and where the skip goes, and agree what can and cannot be used. If there is work to carry out outside as well, it goes in as its own section and not mixed in with the interior.
What paperwork does a project like this need?
It depends on the scope and on what it affects, not on the neighbourhood. We go through it with you at the site visit, before work starts, and we explain it in detail in what paperwork your project needs. What we do not do is promise to handle it before seeing which procedure your case calls for.
Tell us about your home
Tell us which house it is and what you want to do. We will come and see it, measure floor by floor and send you a quote itemised section by section, with no obligation.
Or call us: 933 53 54 09