
Kitchen design, works and installation
Kitchen renovations in Barcelona
At Obrescat we carry out kitchen renovations in Barcelona taking care of every part of the project: layout, services, units, worktop, lighting, appliances, storage, ventilation and final finishes.
We renovate small kitchens, kitchens open to the living room, kitchens with an island or peninsula, single-run kitchens, L-shaped kitchens, family kitchens and integrated spaces as part of a comprehensive home renovation.
01
Site visit in Barcelona
02
Itemised quote
03
Design, works, units and finishes
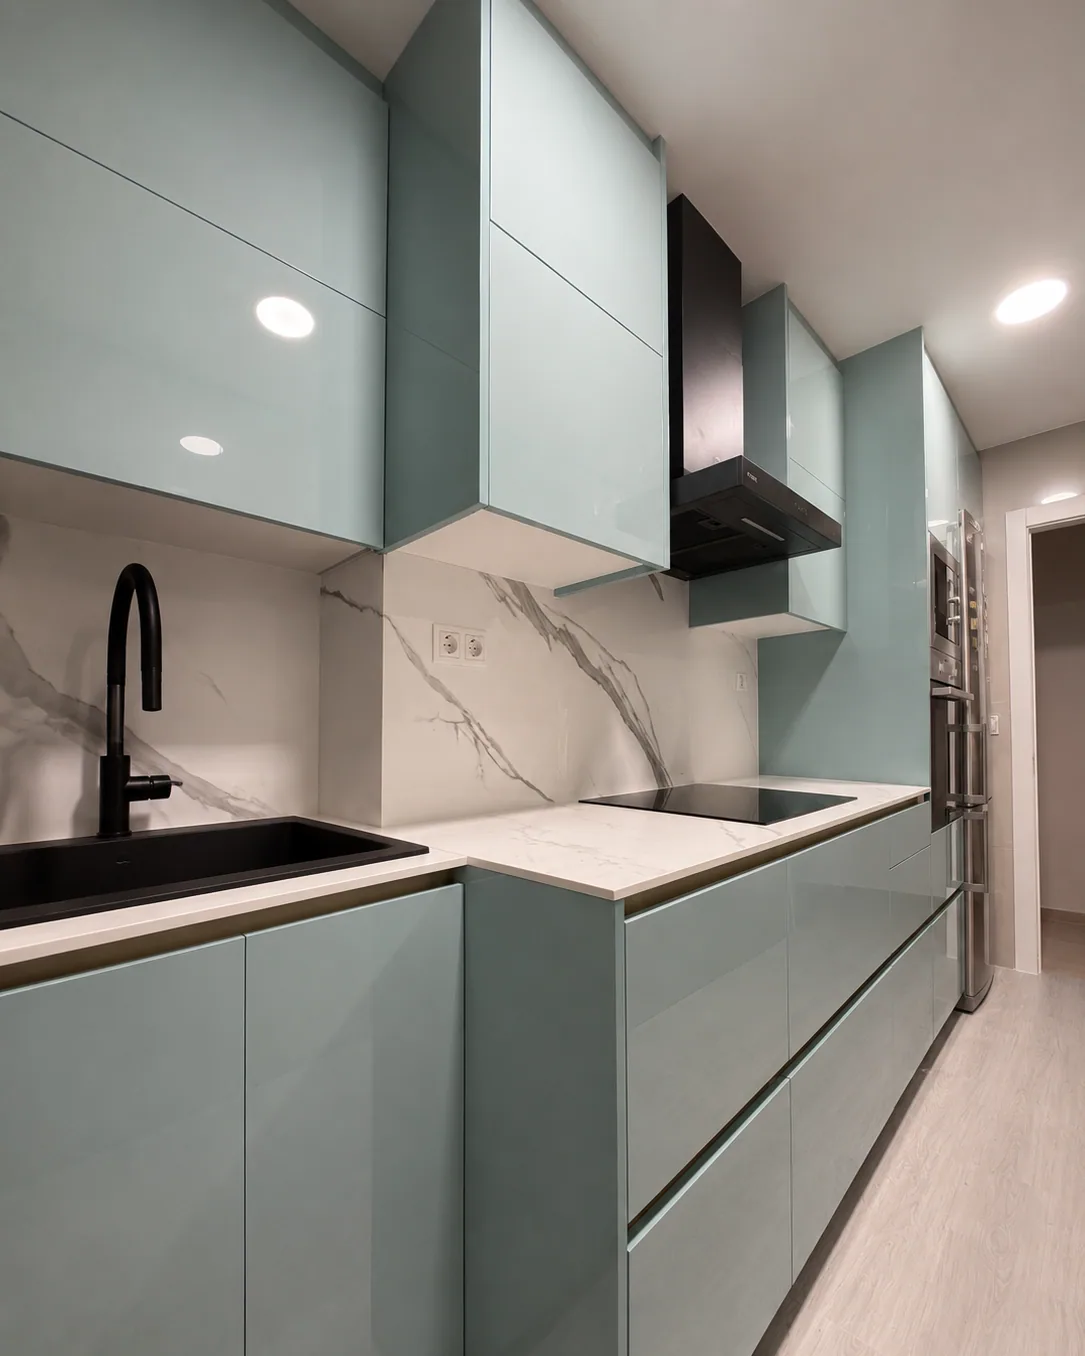
Full project
Layout + services + installation
Kitchen specialists
A company specialising in kitchen renovations in Barcelona
A well-planned kitchen renovation does not start by choosing the colour of the units. It starts by understanding how you use the kitchen: whether you cook every day, whether you need plenty of storage, whether you want to open it up to the living room, whether you have children, whether you use small appliances, whether you prefer a visually clean kitchen or whether you need a breakfast area, a breakfast bar or a peninsula.
As a renovation company in Barcelona, at Obrescat we look at the kitchen from three angles: layout, services and finishes. The layout defines how comfortable it is to use. The services affect the cost and the safety. The finishes determine the look, the maintenance and how long it all lasts.
We coordinate the whole renovation: strip-out, demolition, plumbing, electrics, gas where applicable, ventilation, floors, walls, painting, units, worktop, sink, taps, appliances, lighting and finishing touches.
Clients who have already put their trust in Obrescat
Reviews help show how we work: a clear quote, communication throughout the works, coordination of trades and care with the finishes.
5,0
55 reviews on Google

Contamos con Obrescat para la reforma y acondicionamiento de nuestra terraza (instalación de estructura metálica, arreglos de fachada, pintura y pequeños acabados) y el resultado ha sido justo lo que buscábamos.
Desde la fase de estudio del proyecto la comunicación fue excelente: contestaron rápido y con total disponibilidad para resolver todas nuestras dudas.
Durante la ejecución, el equipo fue muy puntual, atento y sobre todo flexible, adaptándose sin problema a los cambios de días y horarios que les pedimos.
Estamos muy contentos con la calidad final del trabajo. Los recomiendo sin duda.

Lo mejor de trabajar con Obrescat ha sido sentir que había seguimiento real durante todo el proyecto. Nerea hizo un gran trabajo en la fase inicial, tanto a nivel comercial como a la hora de preparar el presupuesto, siempre con transparencia. Después, Manuel coordinó la obra con profesionalidad y supo resolver bien los pequeños ajustes que fueron apareciendo. Como empresa de reformas en barcelona, nos han parecido muy recomendables por su implicación.

Después de comparar varias opciones, elegí esta empresa de reformas porque me transmitió confianza y profesionalidad. El resultado ha superado mis expectativas, la cocina ha quedado increíble. Muy recomendados en reformas Barcelona

Contratamos a Obrescat para la reforma integral de nuestro local comercial en Barcelona y la experiencia ha sido excelente. Necesitábamos adaptar completamente el espacio para abrir nuestro negocio y nos ayudaron tanto con la distribución como con los acabados y la iluminación.Muy recomendable esta empresa de reformas para proyectos de reformas Barcelona y reforma de locales.

Después de una mala experiencia previa con otra empresa, llegar a Obrescat fue un alivio. Buscábamos una empresa de reformas en Barcelona seria y profesional, y con ellos sentimos confianza desde el primer día. Nos ayudaron a definir el proyecto, nos orientaron con materiales y acabados y siempre fueron claros con los tiempos y el presupuesto.
Durante la obra estuvieron muy organizados, el piso se mantuvo bastante limpio dentro de lo posible y cualquier duda se resolvía rápido. No tuvimos sorpresas desagradables ni sobrecostes inesperados, algo que hoy en día se agradece mucho en el sector de las reformas Barcelona.
El resultado ha sido exactamente lo que queríamos. Un equipo muy recomendable.

Obrescat nos hizo una reforma de baño y reforma de cocina en Barcelona y el resultado ha sido excelente. Aprovecharon mejor el espacio, nos aconsejaron bien con los materiales y dejaron todo muy bien terminado. Además, al ver cómo trabajan, nos quedó claro que son una empresa de reformas muy seria y con experiencia. Se nota que tienen oficio y cuidan mucho este tipo de obras

Después de comparar varias empresas de reformas en Barcelona, nos decidimos por Obrescat y fue la mejor decisión. Reformaron nuestro piso de 90 m² en el Eixample y todo salió genial: cumplieron los plazos, no hubo sorpresas con el presupuesto y la comunicación fue constante. Nos ayudaron a elegir materiales, optimizar espacios y hasta nos dieron ideas de diseño que no habíamos pensado. Se nota que tienen experiencia y que les gusta su trabajo. La relación calidad-precio es muy buena, sobre todo para el nivel de acabado que ofrecen.

Gran experiencia con Obrescat en la reforma completa de nuestro baño. Queríamos algo moderno y elegante pero también práctico, y supieron encontrar el equilibrio perfecto.Muy recomendable esta empresa de reformas en Barcelona.

Reformamos todo el piso con Obrescat: baño, cocina y pintura general. Desde el primer momento se nota que son una empresa de reformas en Barcelona muy seria. Cumplieron plazos, ajustaron el presupuesto y el resultado fue excelente.

Trabajo muy profesional con mi cocina en un par de semanas realizada. Destacaría sobretodo la organización y profesionalidad de Nerea y todo el personal en general
Which kind of kitchen renovation you need
Not every kitchen needs a full renovation. Some need the services and the layout renewed; others only need the units, worktop or lighting updating.
01
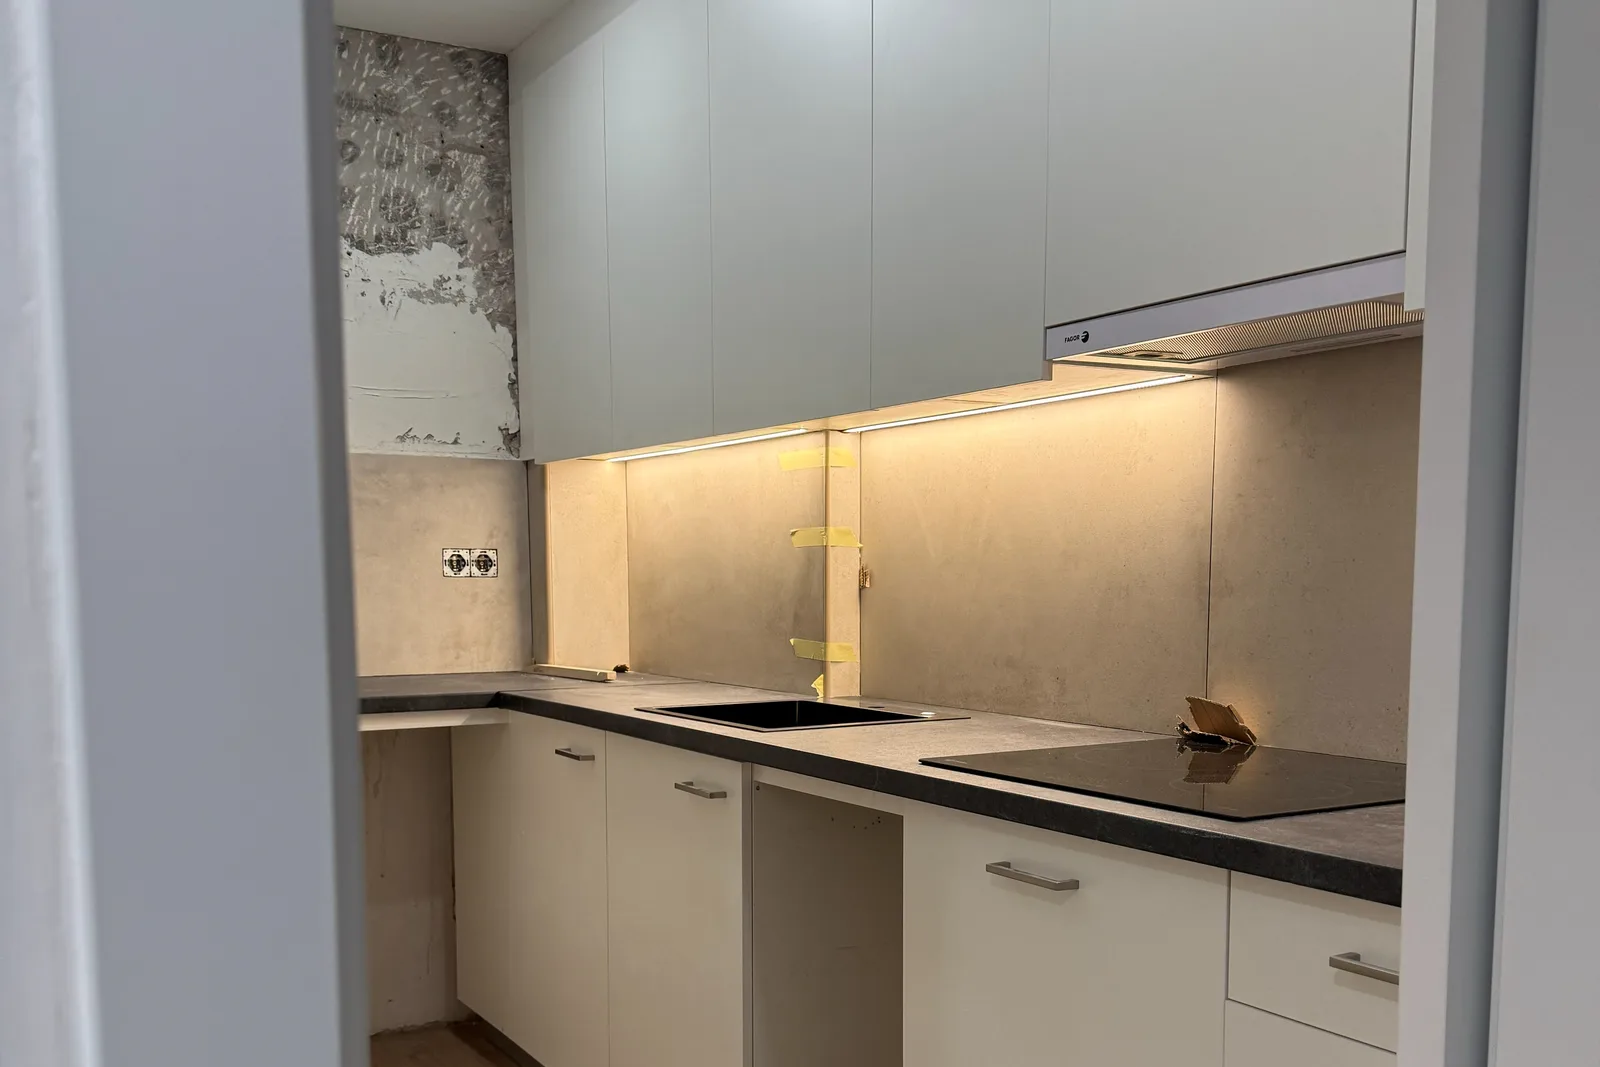
Full kitchen renovation
Recommended when the kitchen is dated, the services are old, the layout does not work or you want to change the style of the space completely.
See comprehensive renovations in Barcelona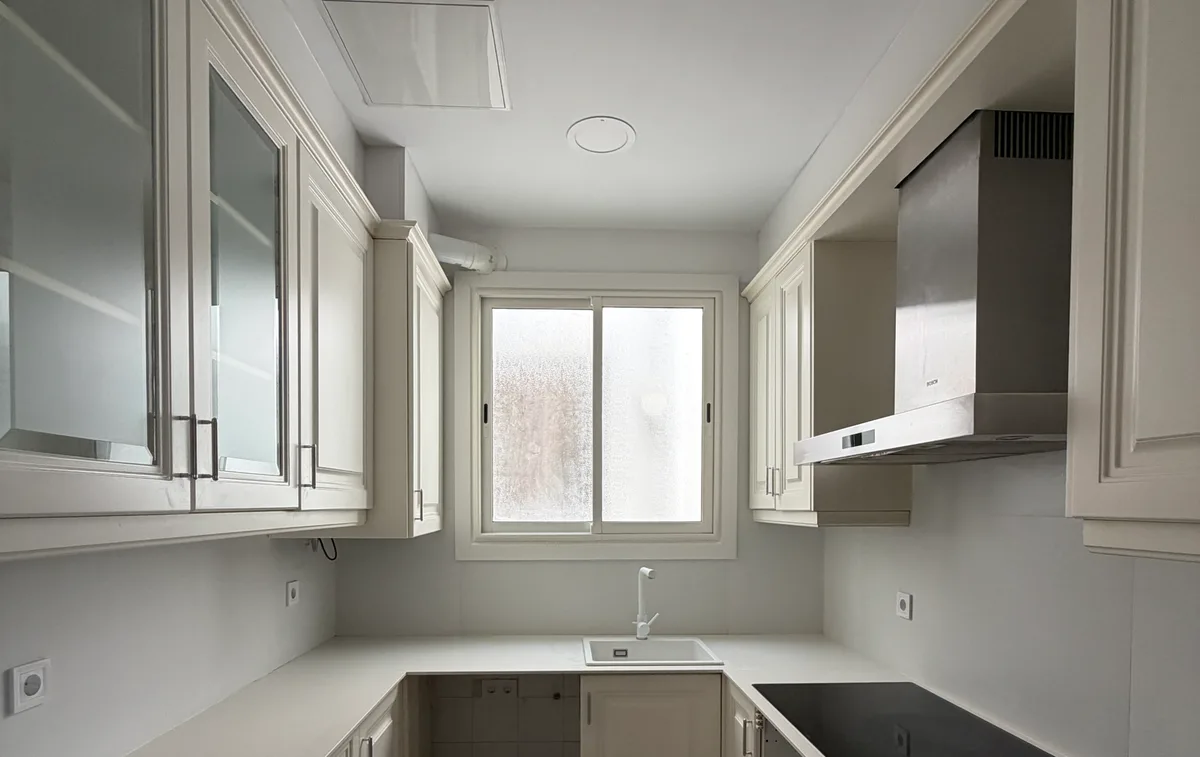
02
Partial update
Replacing units, worktop, handles, lighting, paint, splashback, taps or appliances.
03
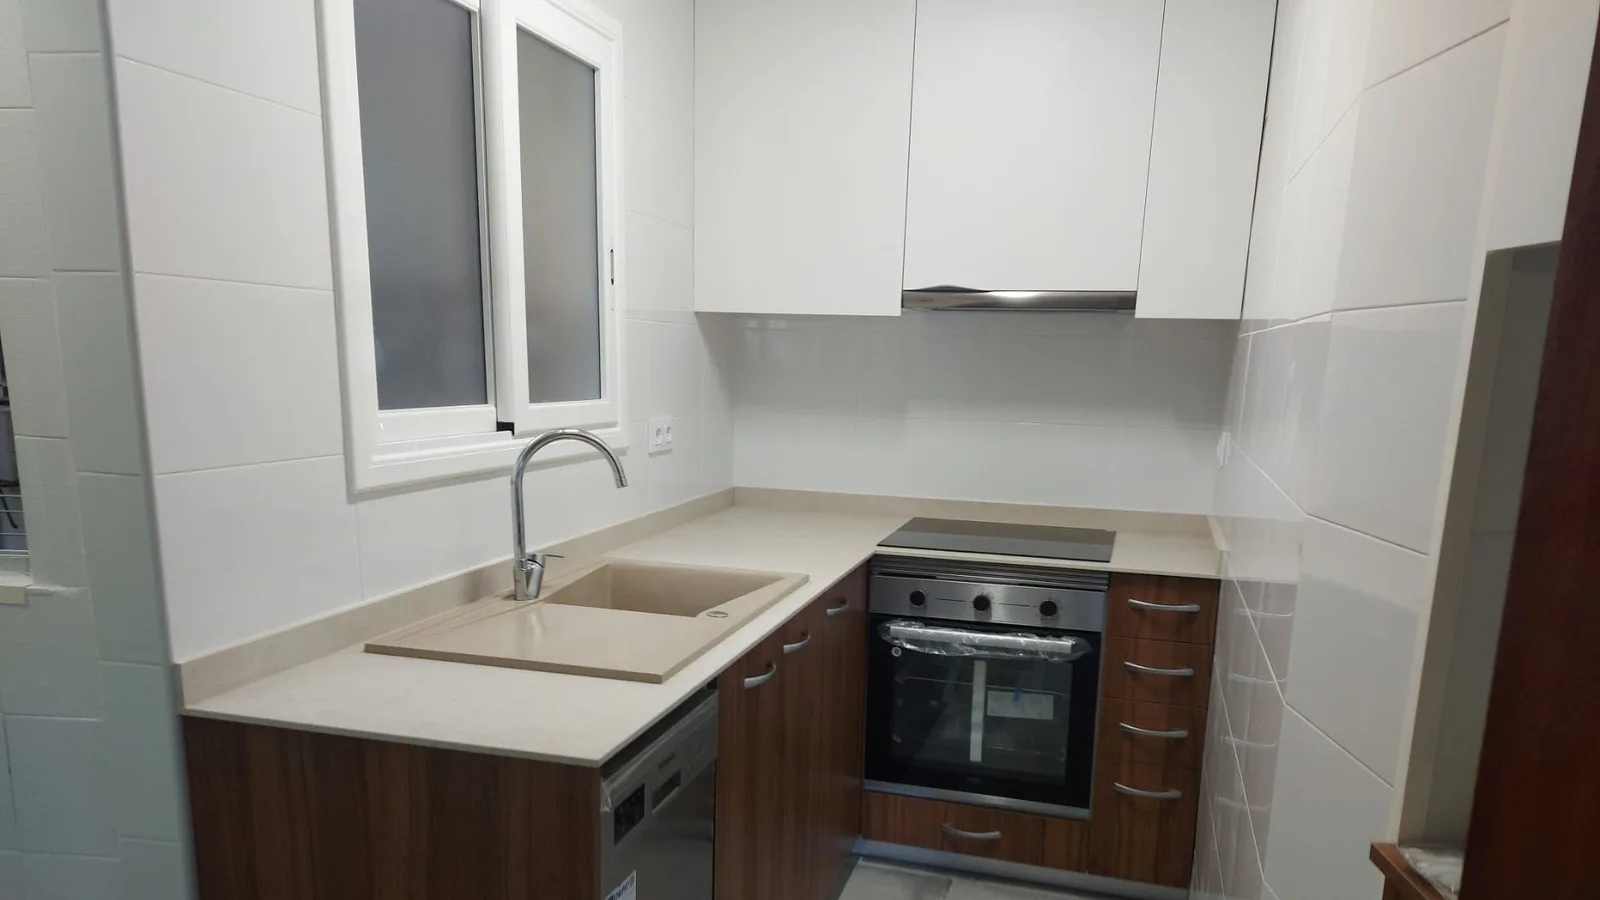
Optimised small kitchen
Wall units, tall units, corner units, pull-out drawers, integrated appliances and layouts that are easier to live with.
04
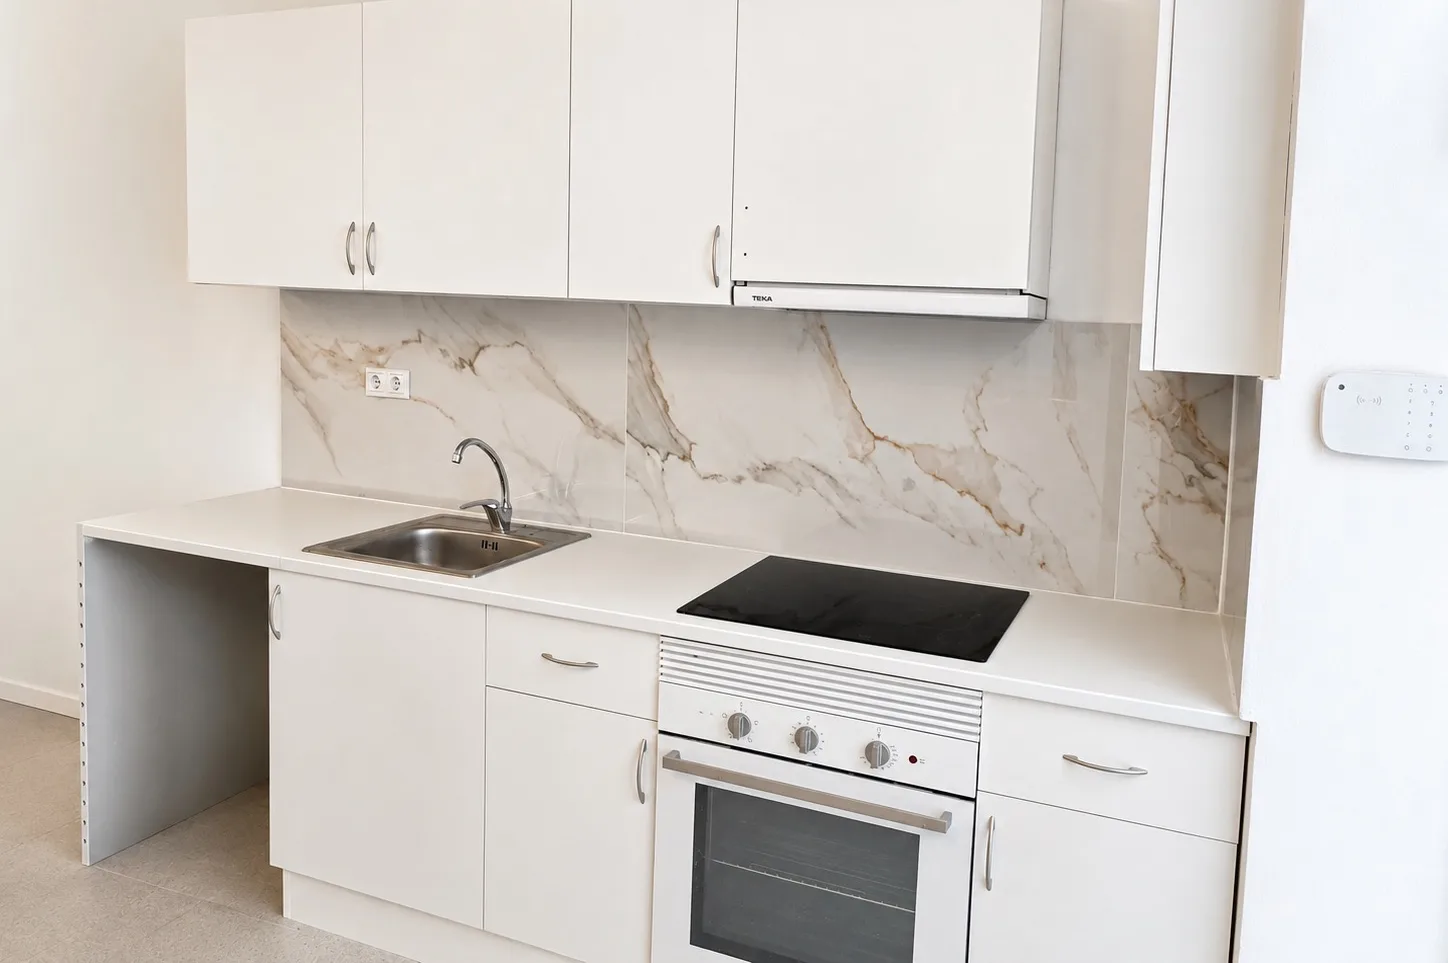
Kitchen open to the living room
Visual openness, integration with the living room, ventilation, cooking smells, noise, flooring, lighting and the style of the whole.
05
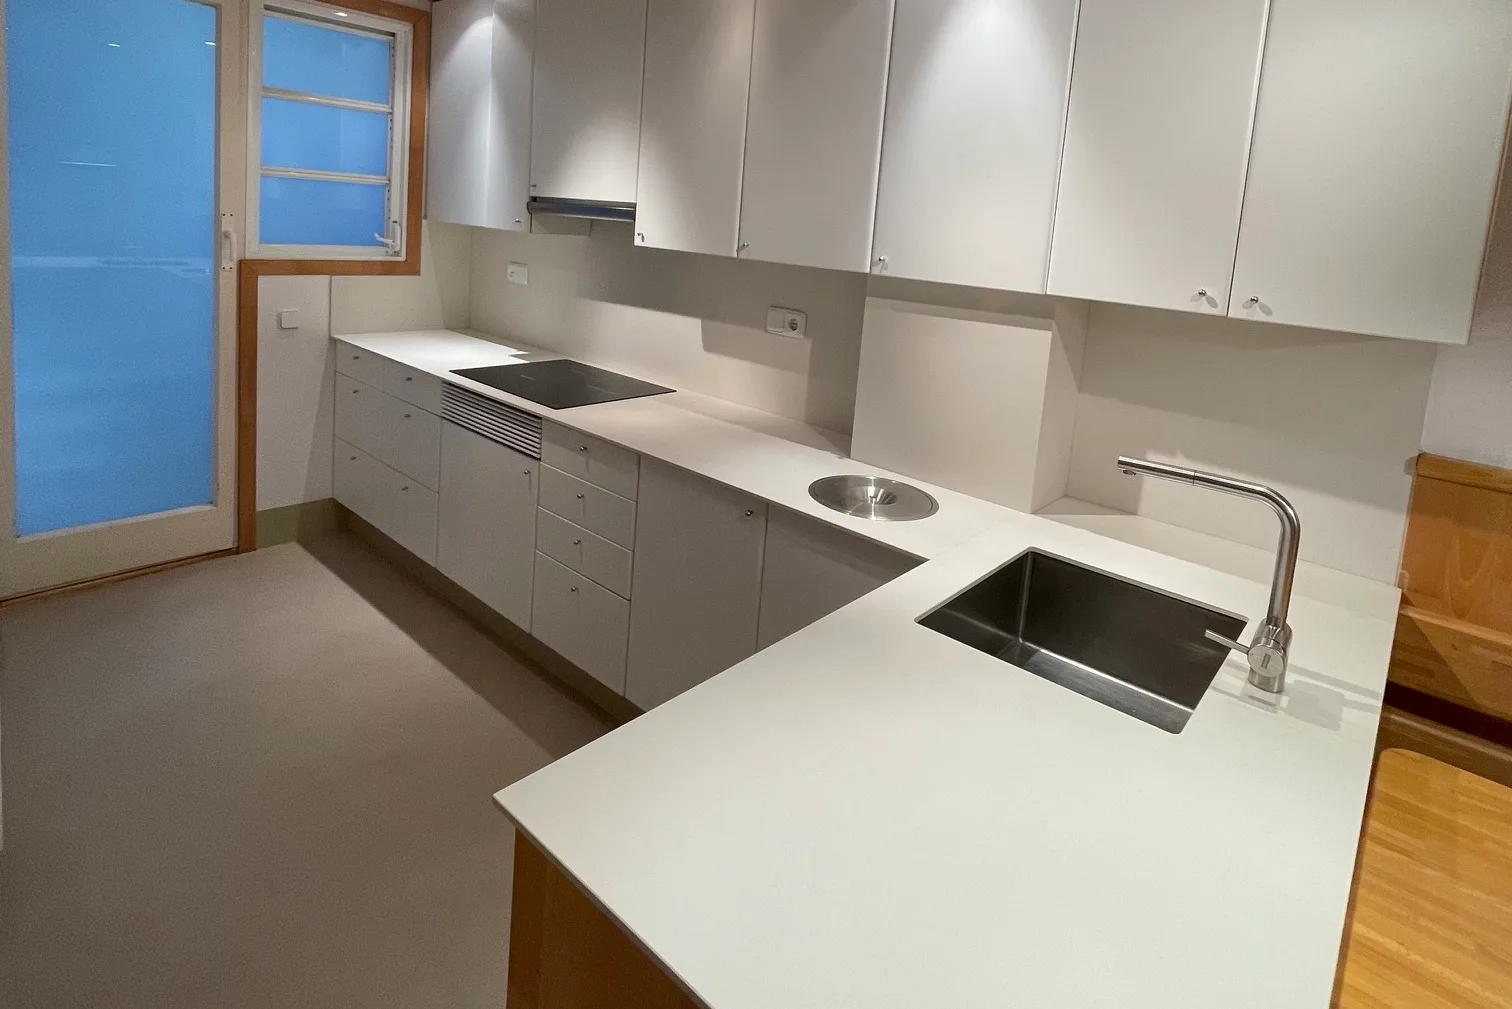
Kitchen with an island or peninsula
More worktop space, more storage, a breakfast area and a connection with the living areas.
How much a kitchen renovation costs in Barcelona
The price of a kitchen renovation in Barcelona depends on the size, the layout, the starting condition, the services, the units, the worktop, the appliances, the materials and how complex the works are.
Paint, lighting, worktop, splashback, taps, some units, handles or appliances.
Strip-out, services, walls, floors, new units, worktop, sink, taps and lighting.
Removing partition walls, integration with the living room, flooring, services, lighting, breakfast bar or peninsula.
Bespoke cabinetry, high-end worktops, island, peninsula, decorative lighting and superior finishes.
Which items push the quote up
The items with most impact on the cost are renewing the electrics, plumbing and waste pipes, altering the gas supply, changing the layout, removing partition walls, opening up to the living room, bespoke units, the worktop, appliances, lighting, flooring, wall tiling, the extractor hood and ventilation.
If you want to go deeper into the cost side, you can read this guide to kitchen renovation prices.
What a full kitchen renovation includes
A full kitchen renovation should make clear which works are carried out and which items are excluded. That is what lets you compare quotes and avoid extras once the works are under way.
Strip-out and preparation
Removal of units, worktop, sink, taps, appliances, wall tiling or flooring where applicable.
Services
Plumbing, electrics, gas where applicable, extractor hood ducting, sockets, lighting points and connection of the appliances.
Electrician in BarcelonaFloors, walls and splashback
Flooring, wall tiling, splashback, washable paint, ceiling or suspended ceiling and the transition into the living room if the kitchen is open-plan.
Units and worktop
Tall units, drawers, wall units, corner units, organisers, worktop, sink, taps and storage.
Installation and finishing
Appliances, lighting, sealing, adjustments, door and drawer alignment, finishing touches and final checks.
Small kitchens
Small kitchen renovation in Barcelona
A small kitchen renovation is one of the most frequent needs in Barcelona flats. Many homes have kitchens that are narrow and single-run, with little storage or poorly connected to the rest of the home.
In these cases the aim is not always a bigger kitchen, but one that works better: more worktop space, better lighting, usable storage, appliances in the right place and comfortable circulation.
More storage without cluttering
Tall units, wall units up to the ceiling, internal drawers, corner units, pull-out organisers and integrated appliances.
Single-run, L-shaped or U-shaped layouts
The layout depends on the width, the shape of the kitchen and where the services run. What matters is that the working sequence makes sense.
Pull-out solutions
They keep the larder, utensils, small appliances and cleaning products in order without filling the worktop.
Open-plan kitchens
Kitchens open to the living room
Kitchens open to the living room are one of the most requested renovations because they change the way you live in your home. They bring light, a sense of space, family connection and a more contemporary feel.
But opening up a kitchen means studying the home carefully. You need to assess whether the partition wall can come down, how the services are rerouted, how the flooring is matched, where the extractor hood goes, how noise is controlled and how kitchen and living room connect visually.
When a kitchen can be opened up
We check whether the partition wall is structural, whether services run through it, whether it affects ventilation, whether there is gas and whether the resulting layout makes sense.
Breakfast bar, island or peninsula
A breakfast bar is handy for breakfasts; a peninsula divides without closing off; an island works when there is enough space around it.
Extractor, smells and noise
In open-plan kitchens, extraction, ventilation and how quiet the appliances are all matter.
Kitchens with an island or peninsula
A kitchen with an island or peninsula can add worktop space, storage and a gathering point inside the home. But to work properly it needs the right dimensions and precise planning.
When an island is worth it
When there is enough space to move around it and it adds a real function: preparation, cooking, sink, storage or a breakfast area.
When a peninsula is the better option
It works very well when you want to open the kitchen to the living room without losing the separation. It can serve as a breakfast bar, a work area or a visual boundary.
Services in an island or peninsula
If it includes a sink, hob or sockets, you need to plan the electrics, plumbing, extraction, floor, ceiling and cost.
Recommended materials for a kitchen renovation
Kitchen materials should be chosen with everyday use, cleaning, durability and style in mind. A kitchen gets dirty and takes heat, damp, knocks and a lot of traffic.
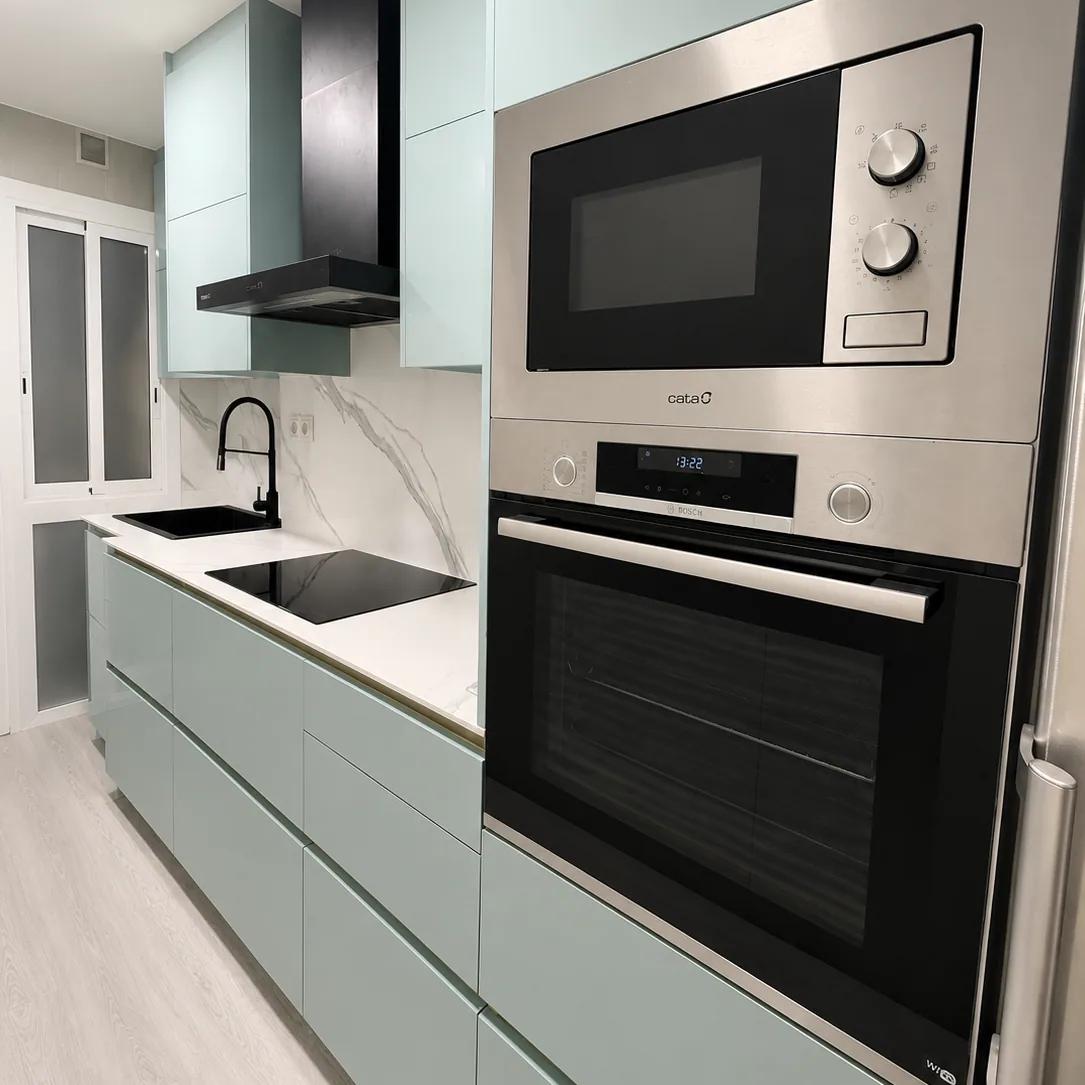
Kitchen units
Flat fronts, handles, handleless gola profiles, matt finishes, wood, tall units, wall units, drawers and internal storage solutions.
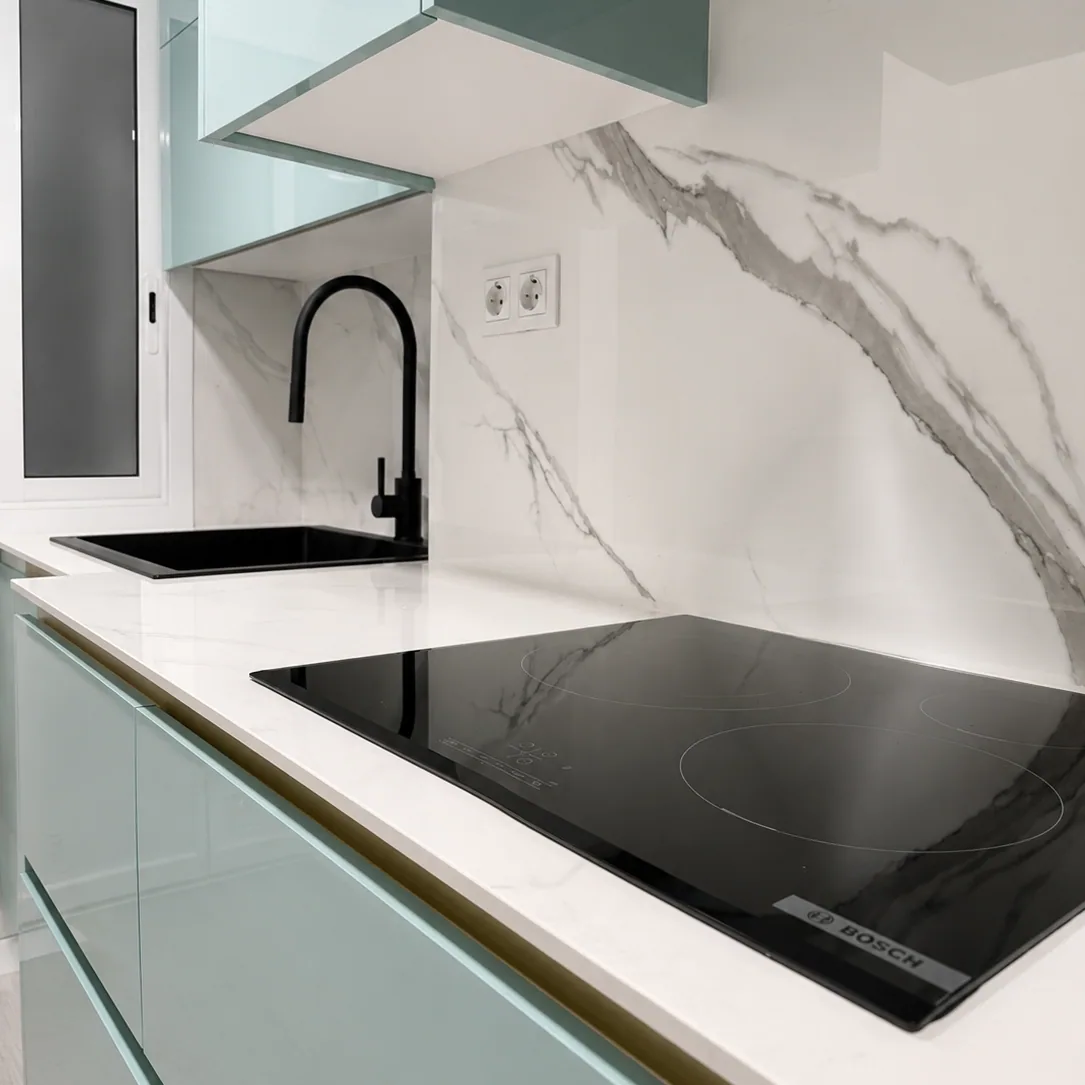
Worktops
Porcelain, quartz, granite or laminate depending on use, cost, maintenance and the style you are after.
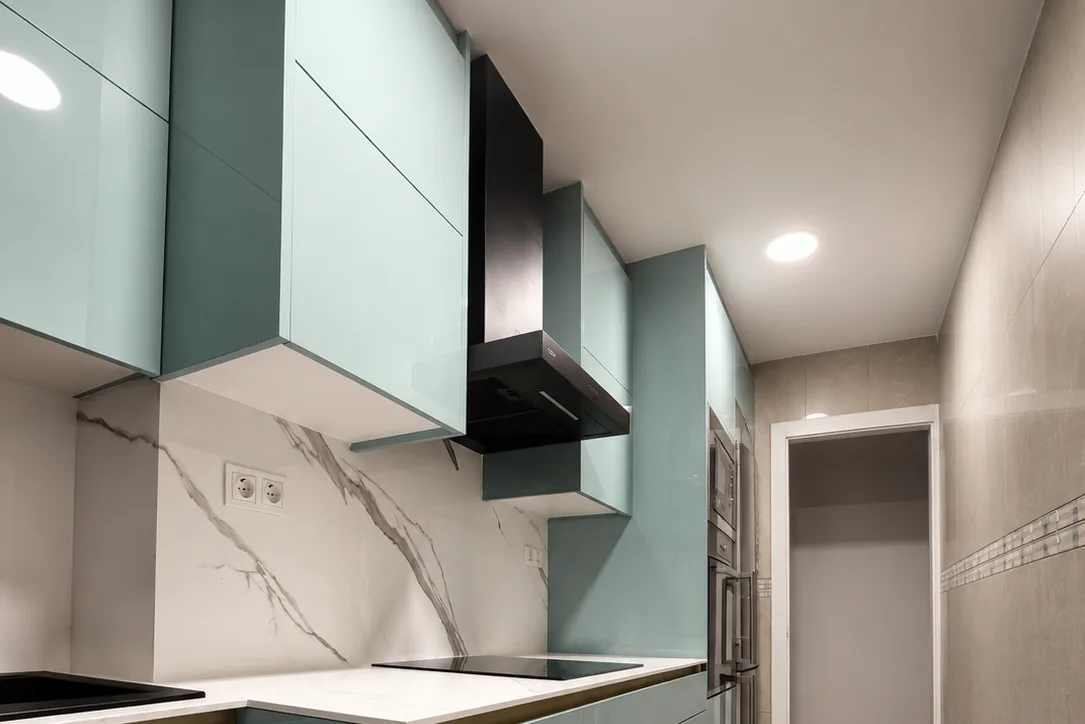
Flooring and splashbacks
Hard-wearing materials, easy to clean and consistent with the rest of the home.
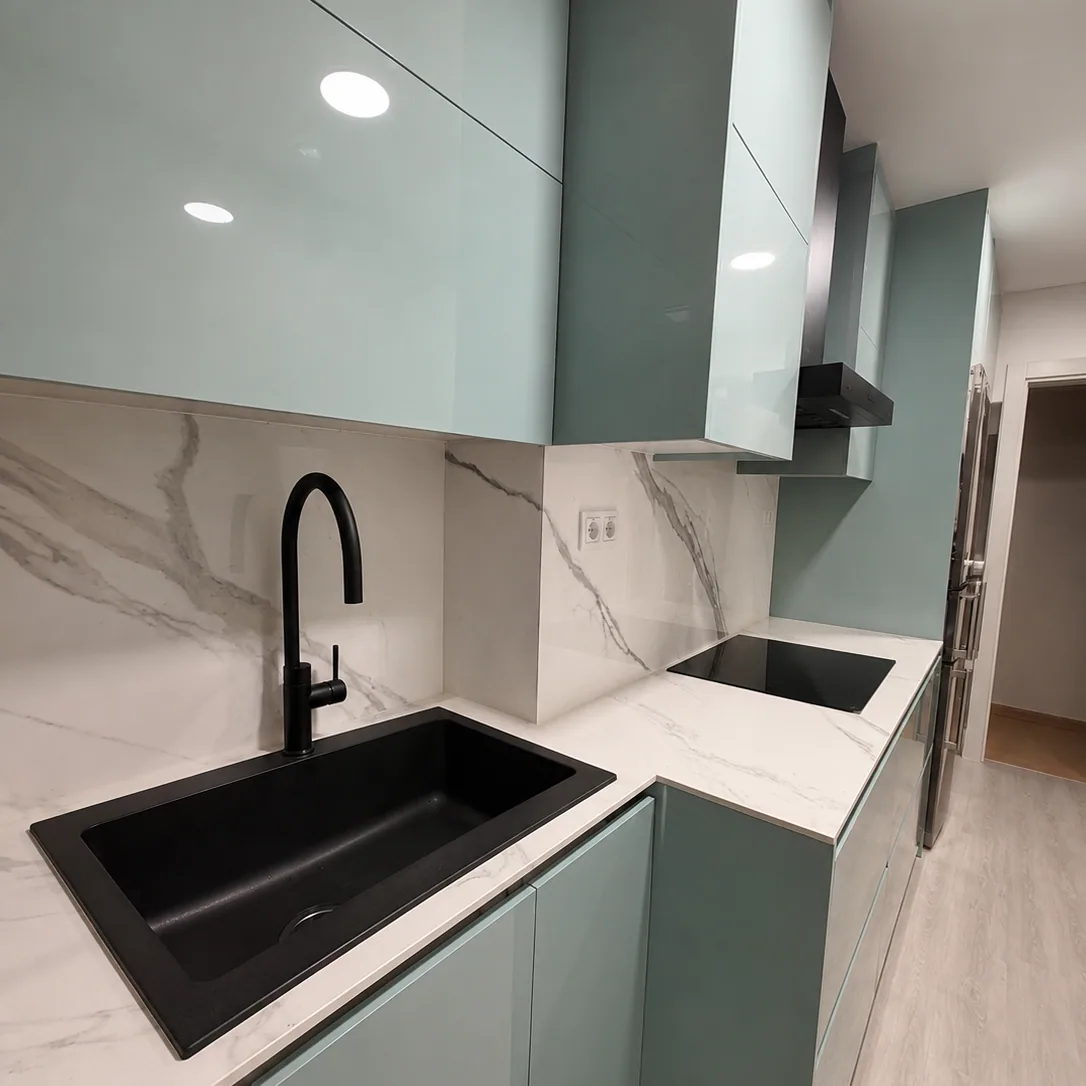
Taps, sink and lighting
General light, under-cabinet light, task lighting, a practical sink and comfortable taps.
How long a kitchen renovation takes
A kitchen renovation has a big impact on daily life because it leaves the home without an essential room. That is why it is important to settle the layout, units, worktop, appliances and materials before starting.
Partial renovation
It can be done more quickly when there are no changes to the services and no complex bespoke units.
Standard full renovation
It usually takes between 2 and 4 weeks, depending on the scope, units, worktop, appliances, services and finishing.
What can cause delays
Units that have not been decided, made-to-measure worktops, layout changes, hidden services or decisions taken once the works have started.
Our kitchen renovation process
So that a kitchen renovation moves forward without improvising, we work to a clear process from the first visit to final handover.
Site visit and measurements
We check measurements, services, ventilation, water points, electrics, gas where applicable and what you want from the renovation.
Layout, materials and 3D design
We settle on a single-run, L-shaped, U-shaped, open-plan, island or peninsula kitchen. We can also use 3D design for renovations.
Itemised quote
We separate works, services, units, worktop, appliances, lighting, finishes and optional extras.
Coordinated execution
We coordinate strip-out, demolition, services, floors, walls, painting, units, worktop and lighting.
Installation, finishing and handover
We check adjustments, sealing, taps, appliances, lighting, door and drawer alignment, finishing touches and the final clean.
Kitchen renovations completed in Barcelona
Seeing real examples helps you understand how a kitchen can completely change a home. You can see more projects in our section on kitchen renovation projects and in the Obrescat projects.
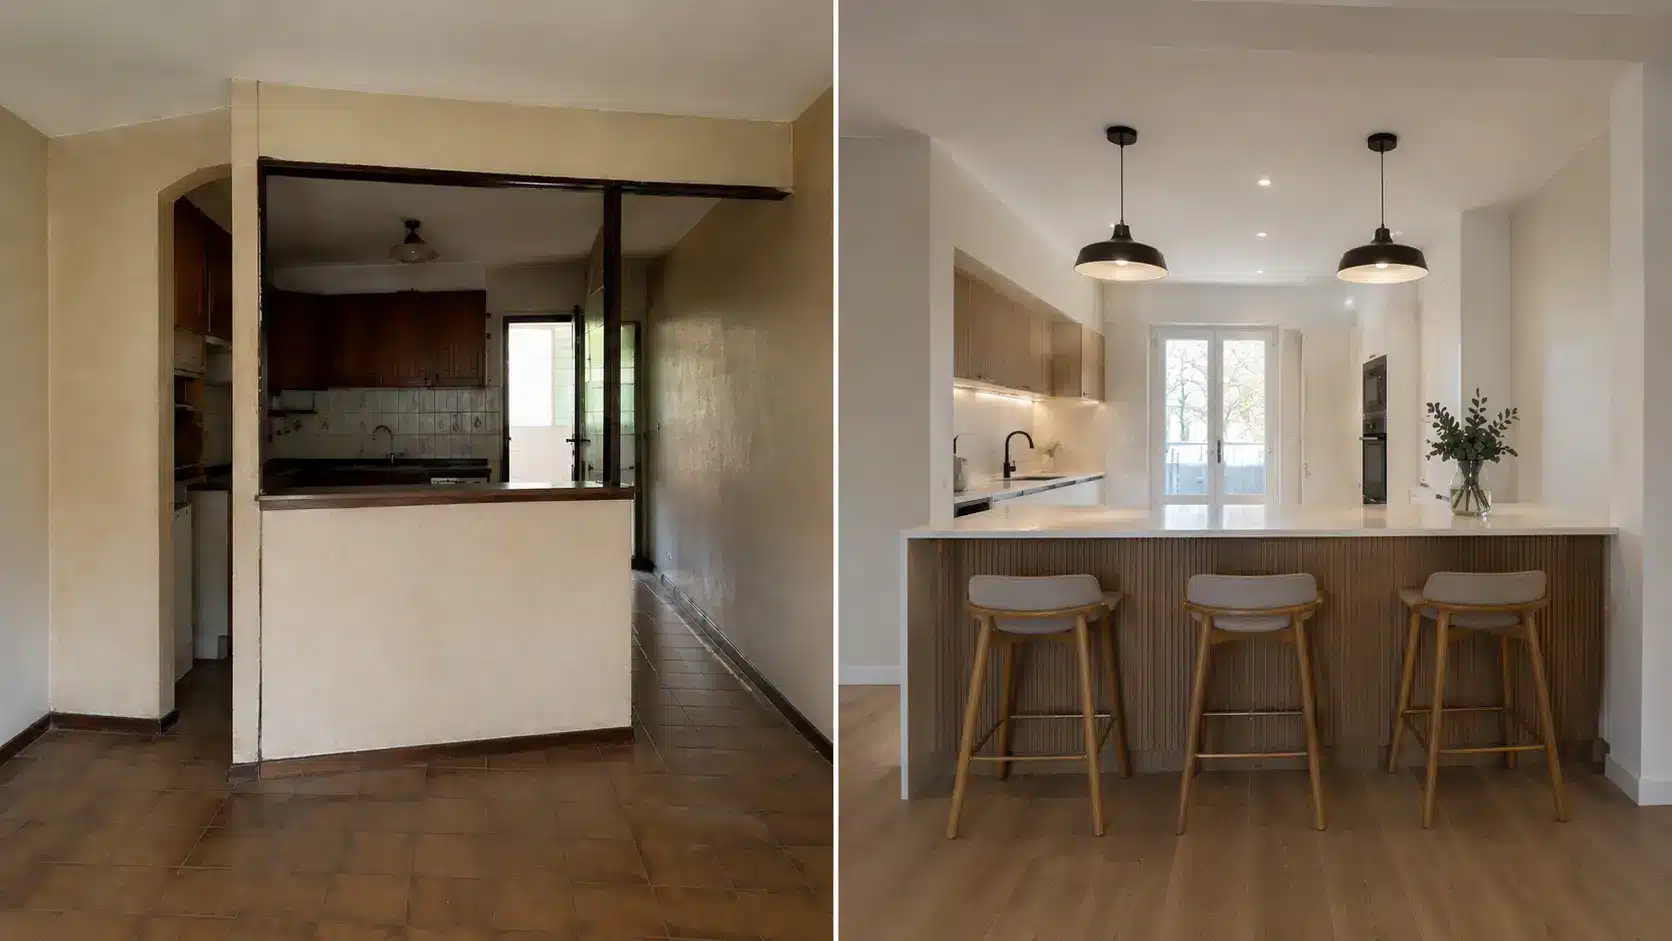
Sants-Montjuïc
Open-plan kitchen with a breakfast bar
Floor transition, lighting, extractor hood, breakfast bar, sockets and visual integration with the living room.
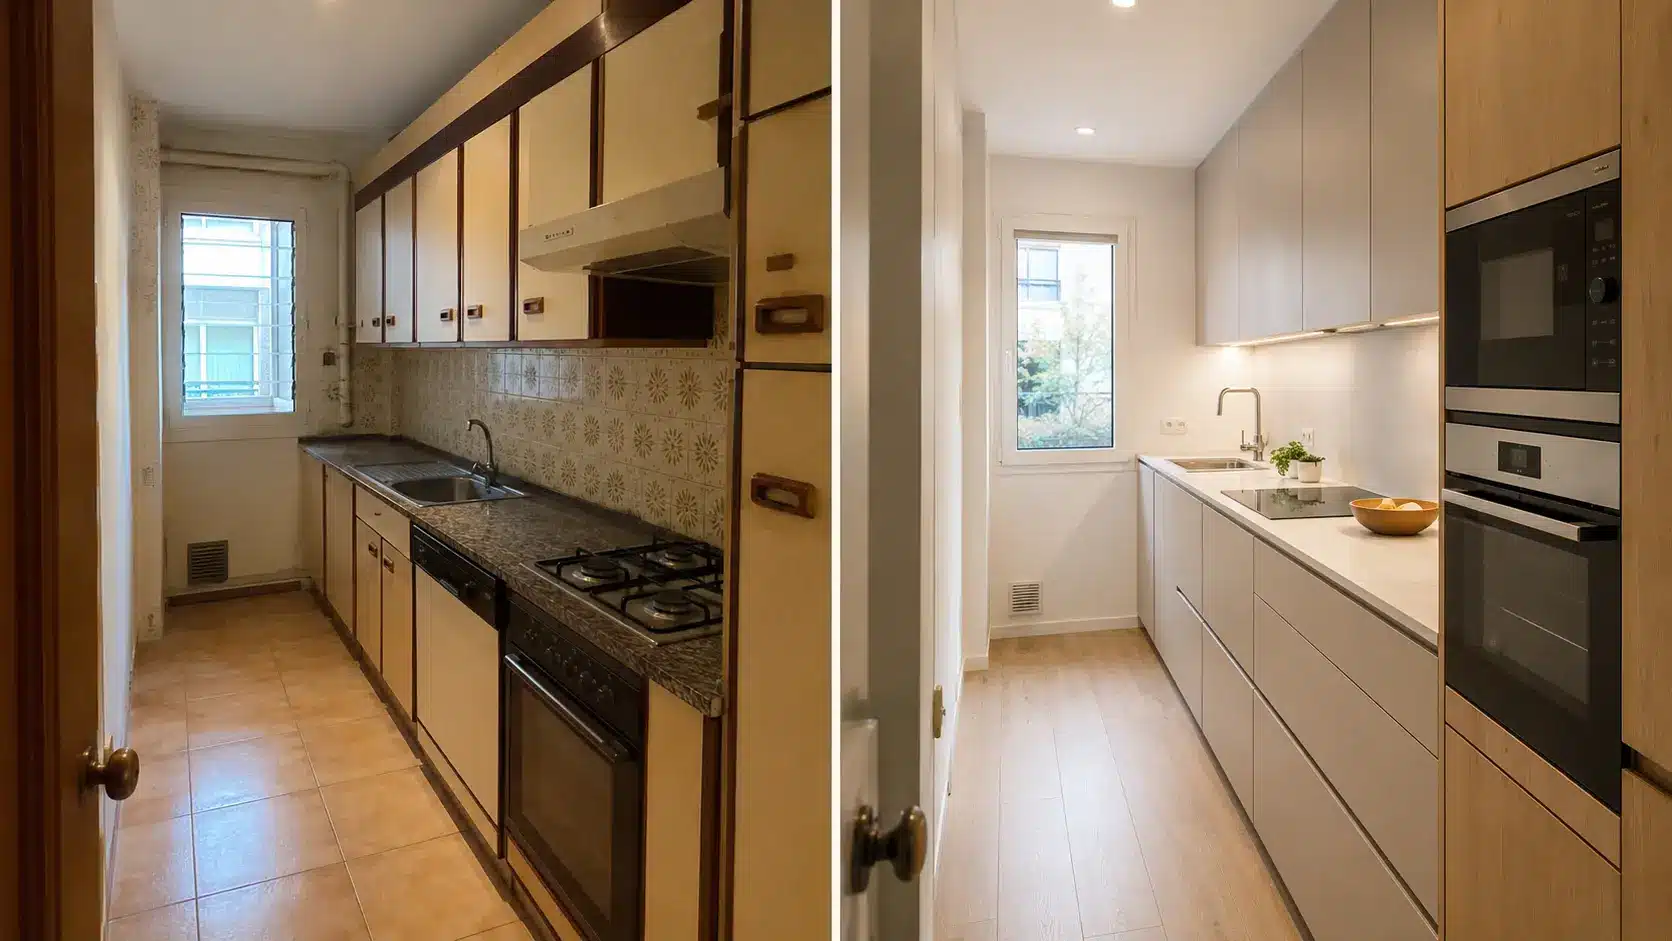
Sant Martí
Practical renovated kitchen
More storage, more worktop space and more comfort for cooking, storing and cleaning with less effort every day.
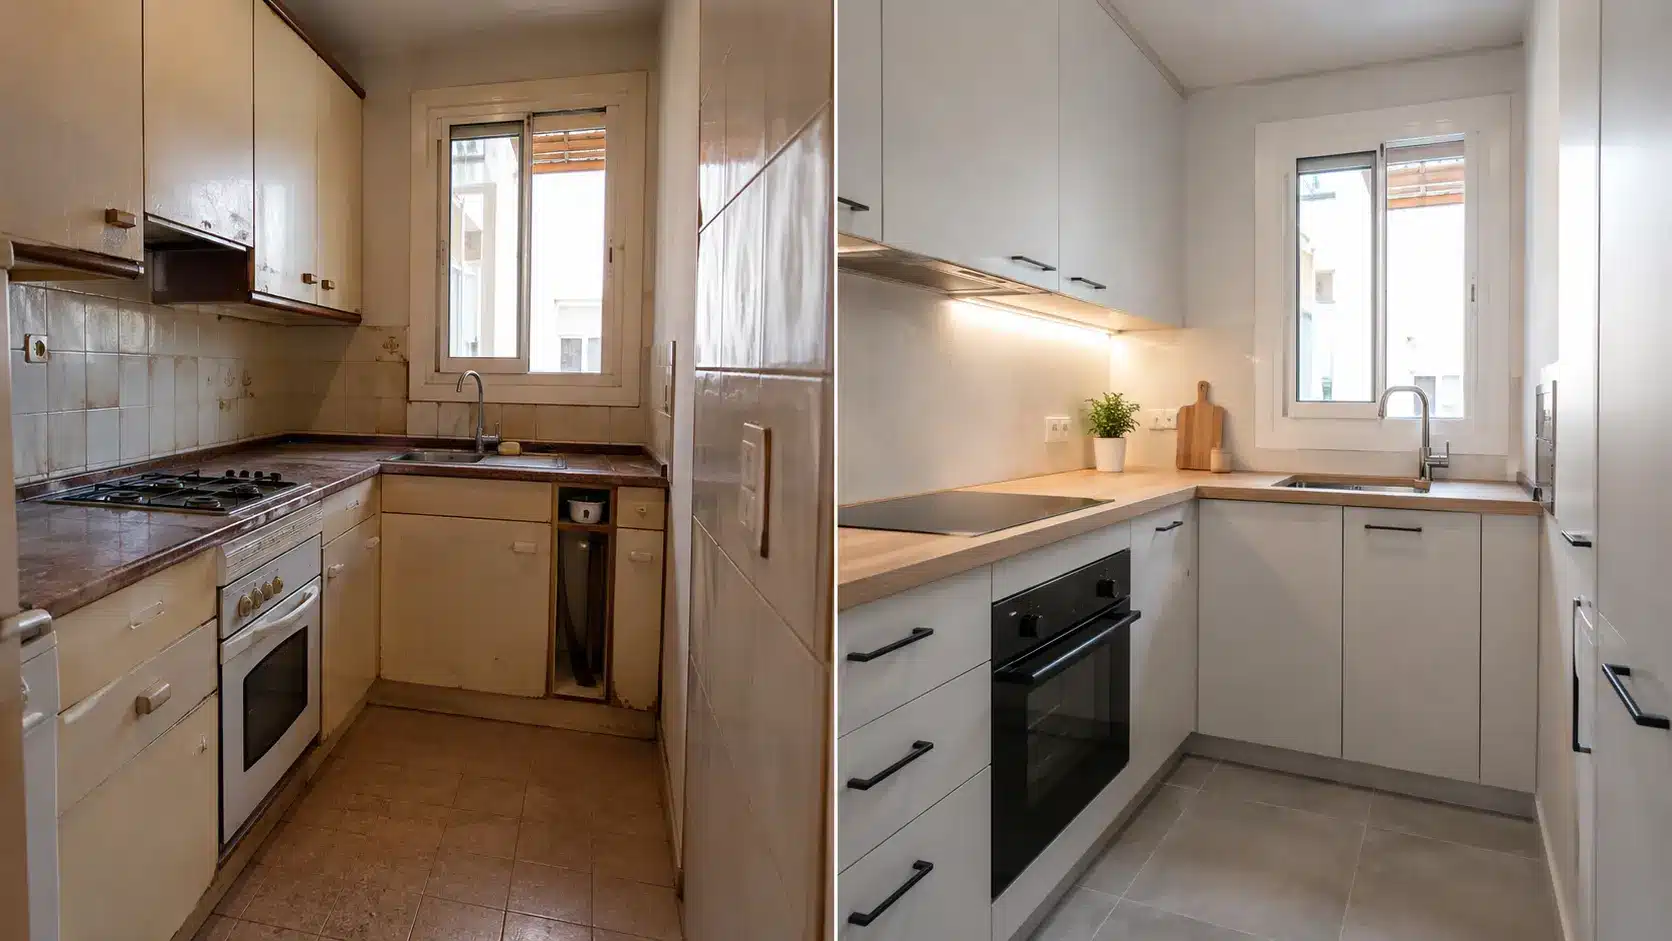
Barcelona
Optimised small kitchen
Units up to the ceiling, light colours, a clear worktop and internal organisation that makes the most of every centimetre.
Frequently asked questions about kitchen renovations in Barcelona
How much does it cost to renovate a kitchen in Barcelona?
It depends on the size, layout, services, units, worktop, appliances and finishes. A partial update can start from €3,500, and the range for a full renovation is published in the price table on this same page. Open-plan kitchens, or those with an island or made to measure, may require a higher investment.
What does a full kitchen renovation include?
It normally includes strip-out, demolition, adapting or renewing the plumbing and electrics, gas where applicable, ventilation, floors, walls, units, worktop, sink, taps, appliances, lighting, sealing and finishing.
How long does a kitchen renovation take?
A full renovation usually takes between 2 and 4 weeks, depending on the scope, materials, units, worktop, appliances, services and how complex the works are.
Can the kitchen be opened to the living room?
Yes, but first you need to check whether the partition wall can be removed, whether services run through it, and how the ventilation, the flooring, the lighting and the visual integration with the living room will be resolved.
What makes a kitchen renovation more expensive?
The things that usually push the quote up are layout changes, renewing the services, opening up to the living room, bespoke units, high-end worktops, integrated appliances, special lighting and island or peninsula solutions.
Which worktop should you choose for a renovated kitchen?
It depends on use and cost. Porcelain is extremely hard-wearing and looks good, quartz comes in a wide range of finishes, granite is natural and long-lasting, and laminate can be a cheaper option if you need to keep costs down.
Can I update the kitchen without changing all the units?
Yes, if the structure and the layout are in good condition. You can look at changing the worktop, splashback, handles, taps, lighting, paint, appliances or a few specific units.
Do you do 3D kitchen design?
Yes. On projects where it helps to see the layout, materials and style before starting, we can use 3D design so you can make decisions with more confidence.
A quote for your kitchen
Contact Obrescat to renovate your kitchen in Barcelona
If you are considering a kitchen renovation in Barcelona, the next step should not be collecting generic quotes without knowing what they include. What matters is defining the layout, the services, the materials, the units, the worktop and the real scope of the works.
- A clear, itemised quote.
- A review of the services and the layout.
- Advice on materials, units and worktop.
- Small kitchens, open-plan kitchens, islands or peninsulas.
- Coordination of the works, installation and finishing.
- Barcelona city and the surrounding area.