
Ciutat Vella · Barcelona
Comprehensive renovations in Ciutat Vella
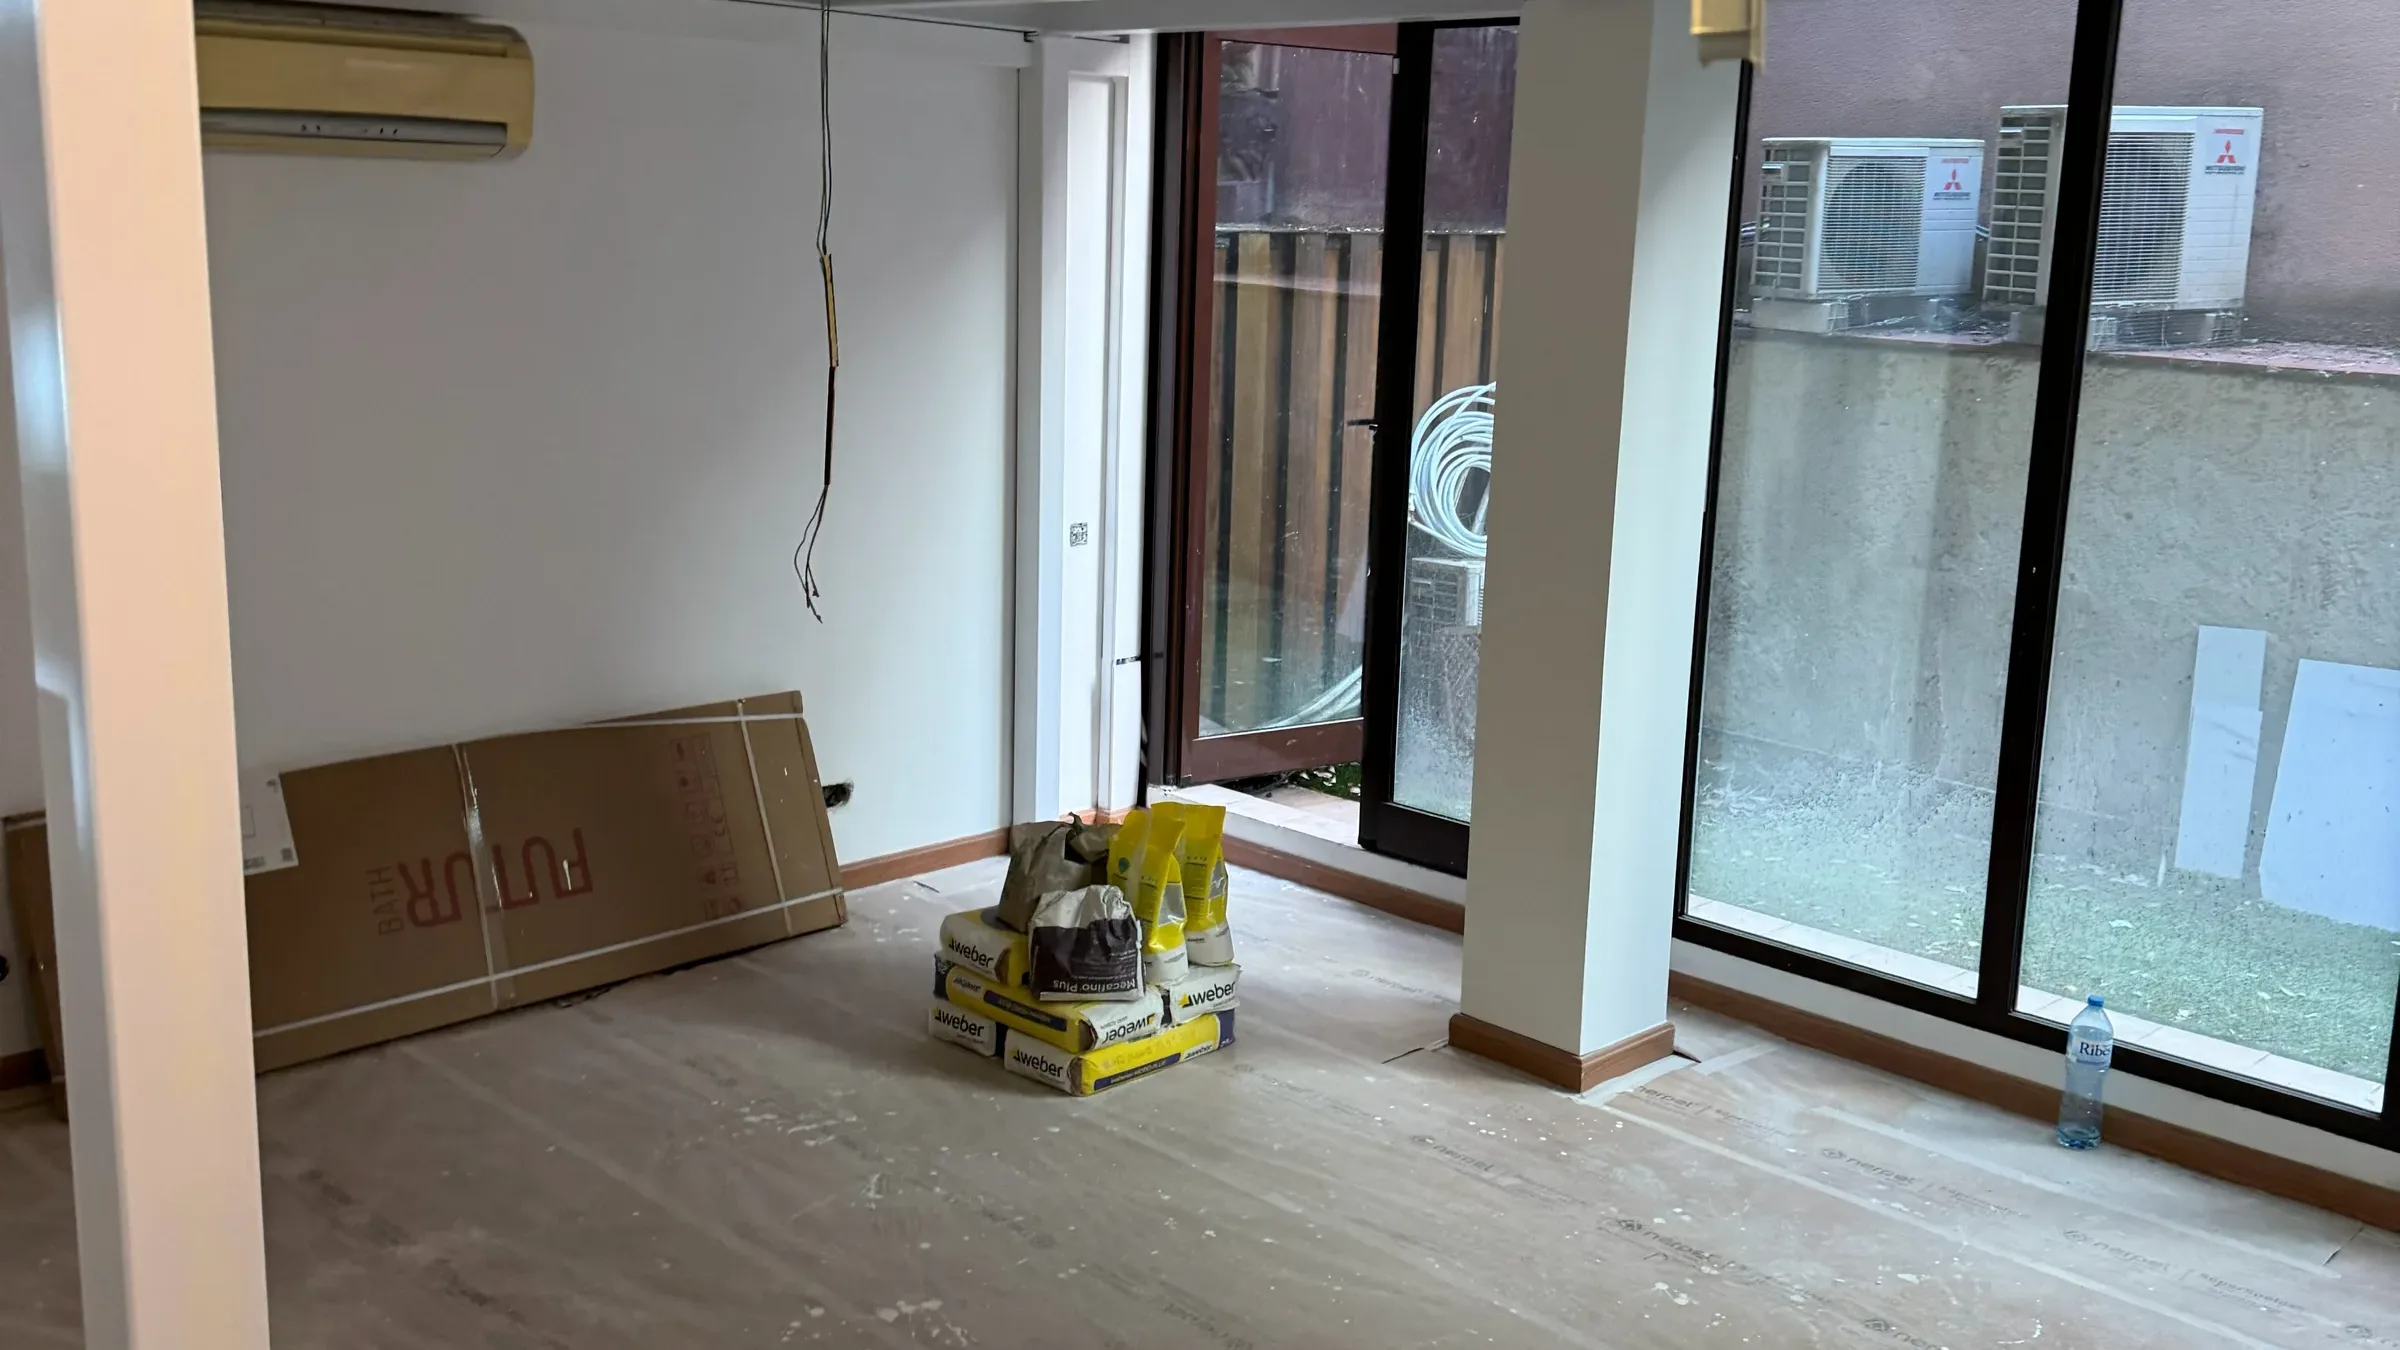
We renovate flats in old buildings, which is a different trade. What decides the job here is not the finishes catalogue: it is what lies under the plaster, what can be touched in the building and how the material gets in when the lorry cannot reach the front door. We strip out, rebuild the services and fit kitchen, bathroom, flooring and finishes, with detailed itemised quote.
- Site visit before we quotewith the services and the floor structure located
- Detailed quoteitemised, with no “sundries” catch-all
- Site manageron site and following up
- Extras approved beforethey are carried out, never after
Three things we check before giving a figure
In an old building, quoting without having checked these is guesswork. We do it on the site visit and we tell you what we find, whatever it turns out to be.
What holds the flat up
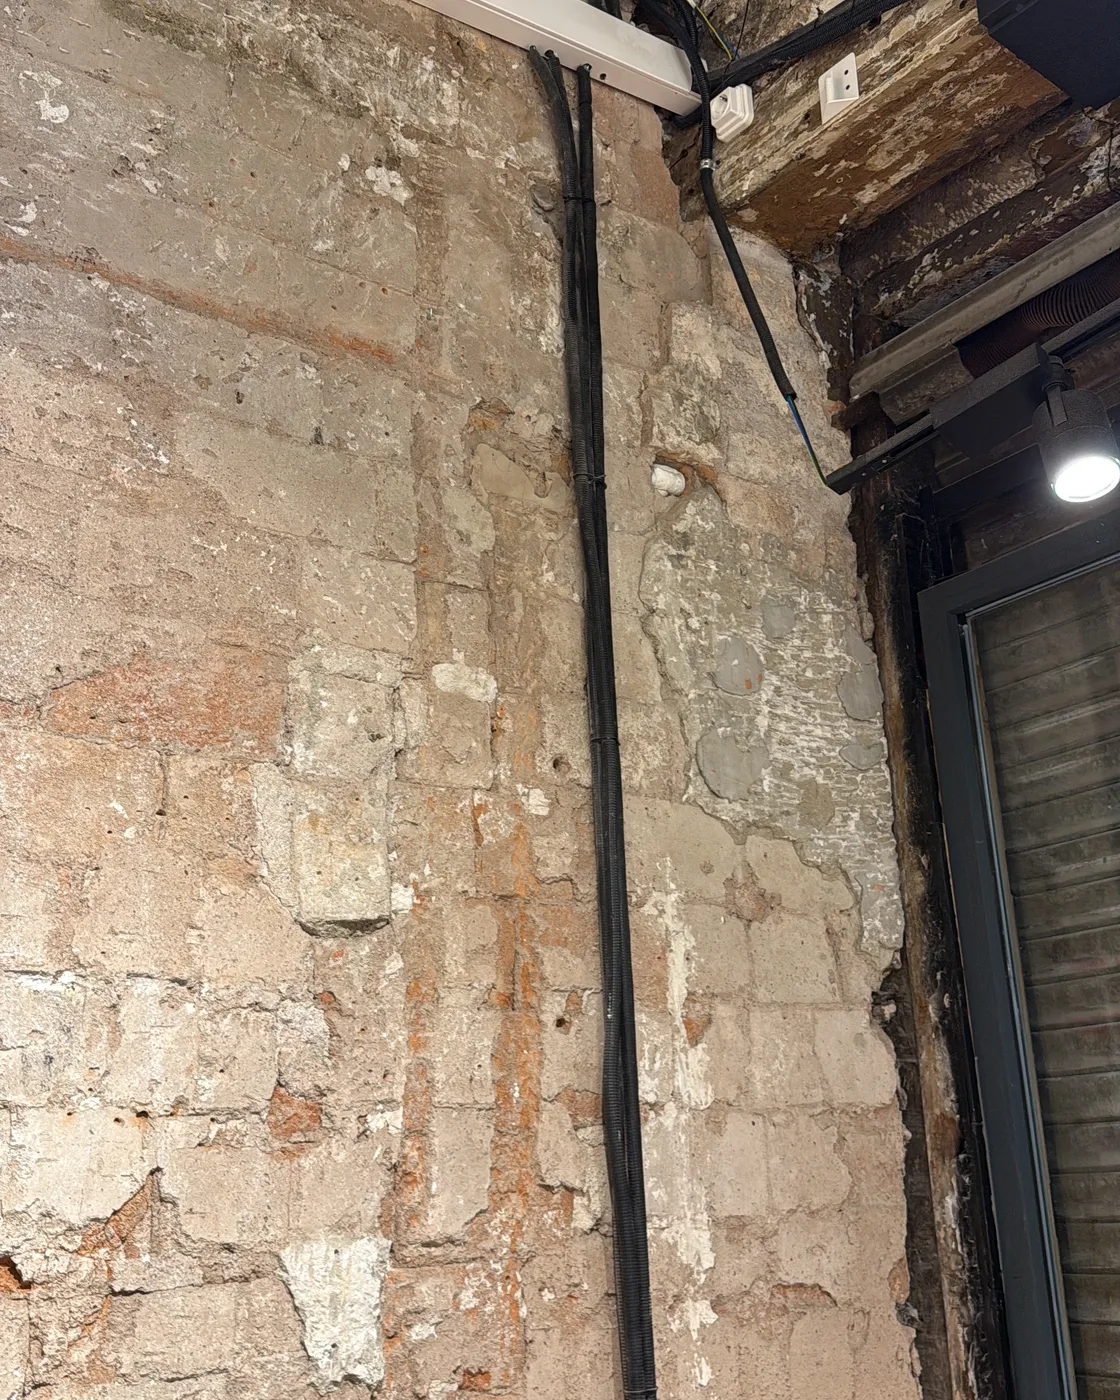
In many buildings around here the floor structure is not concrete: it is timber joists with revoltón (the shallow brick vaulting that spans between them), or Catalan vaulting. That is not bad news in itself — there are timber structures in perfect condition — but it changes three things about the job: how much weight a floor build-up can add, where you can fix into and what can be opened up in a wall that is probably load-bearing.
We look wherever it can be seen: ceilings, roller-shutter boxes, existing openings and under the floor if a trial opening has been made.
If the building is listed
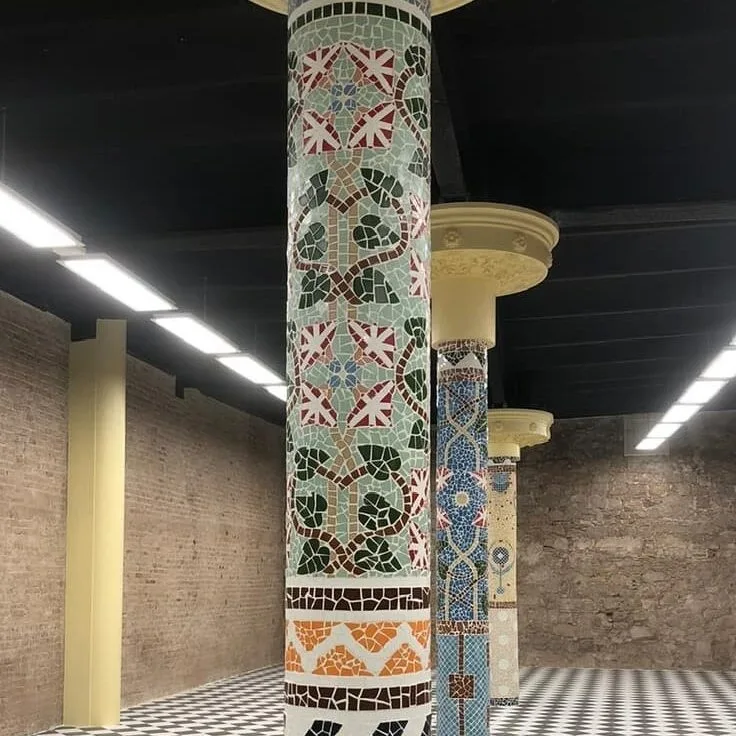
Ciutat Vella has listed buildings, and it is worth checking whether yours is one before drawing anything. The listing can cover the façade, the external joinery, the communal staircase or specific interior features.
When it covers something, it changes what can be replaced and which consent is needed. It is a quick check, and it saves redrawing an entire scheme.
How the material gets in and how the rubble gets out
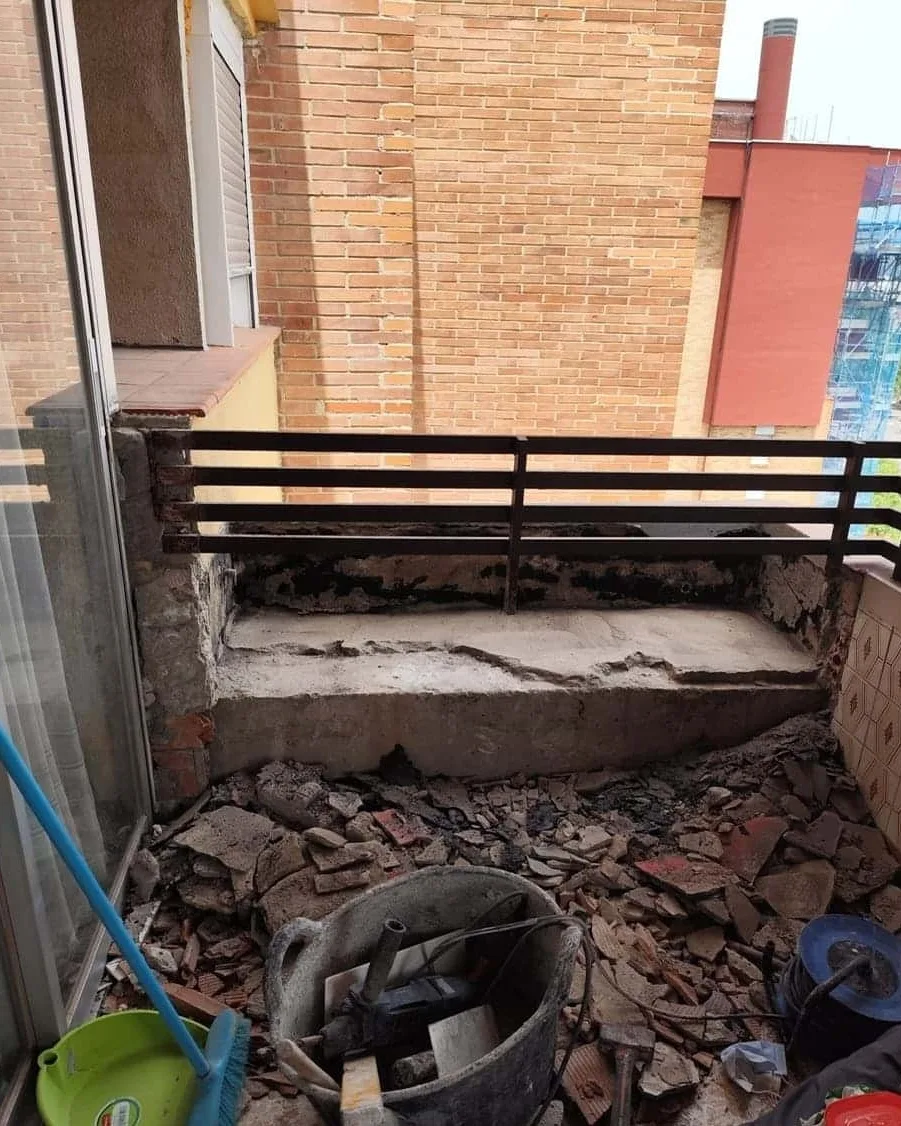
The street pattern of Ciutat Vella was not made for lorries. There are streets no site vehicle can get down, pedestrian streets with access only at certain times, and front doors you have to reach on foot from wherever you can park.
And if the building has no lift, or has one of those tiny cars, everything goes up and down the stairs. It is measured beforehand, because it is a labour line item and not a detail.
What turns up when an old building is opened up
None of this shows on a visit with the furniture still in place, and almost all of it has a solution. What has no solution is finding it with the works under way and the quote signed. There is a longer run-through in typical risks in old flats.
- Damp from below. On ground and first floors rising damp is common: the render bulges, the skirting lifts and the paint will not hold however often you repaint. What works is identifying where it comes from —damp, condensation or water ingress are three different things — and treating it before you cover the wall again.
- Floors that are not level. A flat that has been through three renovations in a hundred years usually has three different floor levels and an inherited step in a doorway. It is solved by building up or cutting down, but that has to be decided with the floor structure exposed, because the weight of a build-up is not neutral on a timber structure.
- Layers. Under the current floor you often find the previous one, and under that, sometimes, the original hydraulic tiles. And in the walls, the home’s earlier services: surface wiring, exposed pipework and chases cut and re-cut. That is why the services are set out from scratch: reusing them in a building like this usually means inheriting the problem.
What is worth keeping
A Ciutat Vella renovation that throws everything out loses precisely the thing the flat was bought for.
Hydraulic tiling — the patterned cement floor tiles of the period — is, when it is sound, lifted carefully, cleaned and relaid, or kept in the room where it already is. An exposed Catalan vault, properly treated, gives a living room something you cannot buy. Sound beams are made good and left exposed if the ceiling height allows. And old internal joinery, those double-leaf doors nobody makes any more, is taken off, repaired and rehung. There are more examples in renovating an old home in Barcelona.
Conserving is not doing nothing: it is more expensive and slower than replacing, because it means dismantling carefully, protecting throughout the whole job and not only on the day the demolition happens, and rethinking the lighting so a new downlight does not cut a vault in half. It goes in as its own line item in the quote, so you can decide with the cost in front of you.
What the works include
- Strip-out with careful dismantling of whatever is being kept, and rubble removal.
- New installations: consumer unit with separate circuits, plumbing with accessible isolating valves, drainage laid to fall and ventilation sorted without weakening the floor structure.
- Masonry and layout, respecting anything load-bearing and opening up only what can be opened.
- Kitchen and bathroom: waterproofing, wall tiling, sanitaryware, units and taps, with the waste set out over the real structure.
- Finishes: new or recovered flooring, paint, joinery, lighting and finishing details.
- Coordination: the site manager runs the works and the follow-up; the office handles purchasing, invoicing and paperwork.
Permits: which consent your job needs
It is the question people ask most and the one answered worst over the phone. It does not depend on the neighbourhood: it depends on the scope of your job and on what it affects.
Changing finishes is not the same as touching communal services, altering the layout or working on a protected feature. Each case calls for a different consent, and who submits what — and who pays for the surveyor and the fees — changes too. We have set it all out in detail in two guides: one for renovating a flat and another for renovating commercial premises, which explain when a notification is enough and when a licence is required. And if the flat is intended for tourist use, the conditions are not the same.
What we do is specific: on the site visit we go through with you the real scope of what you want to do and which consent it calls for, before the works start. Not halfway through.
What it costs and how long it takes
The band that serves as a starting point is the standard one, €750 to €1,050/m², one of the five we publish in comprehensive renovations in Barcelona. Here it is worth reading carefully, because an old building pushes it upwards.
In Ciutat Vella you should reckon on the top of that range, and for reasons that can be listed: services rebuilt in full instead of reused, damp treatment when it appears, levelling of floors, carrying up and down the stairs and the conservation line items if you decide to keep original features.
None of them is a surprise extra: they can all be seen and priced on the visit if you look at what needs looking at.
On timing. We publish that a comprehensive renovation of 60 to 80 m² may need between 8 and 12 weeks, and one of 90 to 110, between 10 and 16. In an old building it tends towards the top, and the relevant consent can add time before starting. That is a guide, not a scheduling commitment.
Before you hire
Six old-building questions, answered without frills. If yours is not here, the number is 933 53 54 09 and we also read WhatsApp.
I have seen timber beams in the ceiling. Is that a problem?
Not in itself: there are timber structures over a hundred years old in perfect condition. What changes is the job. With a timber floor structure you have to think about the weight of any build-up, where things are fixed and how the services pass through without weakening anything. We look at it on the visit, at the points where the structure is visible, and if a fuller check is needed we say so then.
How do I know whether my building is listed?
It is a check worth doing before you design, not after. The listing can affect the façade, the external joinery, the communal staircase or specific interior features, and it conditions both what can be replaced and which consent is needed. We review it with the scope of your job in front of us on the site visit.
A lorry cannot get into my street. Is that a deal-breaker?
No, but it is a line item. When the vehicle has to stop some distance away, the material comes in and the rubble goes out by hand, and those are hours that belong in the quote. We measure it before quoting. A quote that has not looked at where the lorry can stop is not finished, it is pending.
The flat has hydraulic tiles under the current floor. Can they be recovered?
Sometimes yes and sometimes no, and the only way to know is to lift part of it. It depends on how the floor above was laid and on the condition underneath. If it can be done, it is one of the best things that can happen to the flat; if not, we say so and look for another solution. What we do not do is promise it off a drawing.
There is damp on the back wall. Is anti-damp paint enough?
No. First you have to know where it comes from, because rising damp, penetrating damp and condensation are three different problems with three different solutions, and paint solves none of the three: it just covers it for a few months. You identify the source, treat it and only then cover the wall. It costs more the first time and less in total.
Who handles the paperwork?
It depends on the consent your job requires and on who has to submit each item, which is not always the contractor. We go through it with you on the site visit and tell you what is needed and who submits it, before the works start. We have both full guides published, one for homes and one for commercial premises.
Tell us about the building
Tell us which building it is, which floor it is on and what you want to do. We will come and see it, look at what needs looking at and send you a detailed itemised quote, with no obligation.
Or call us: 933 53 54 09