
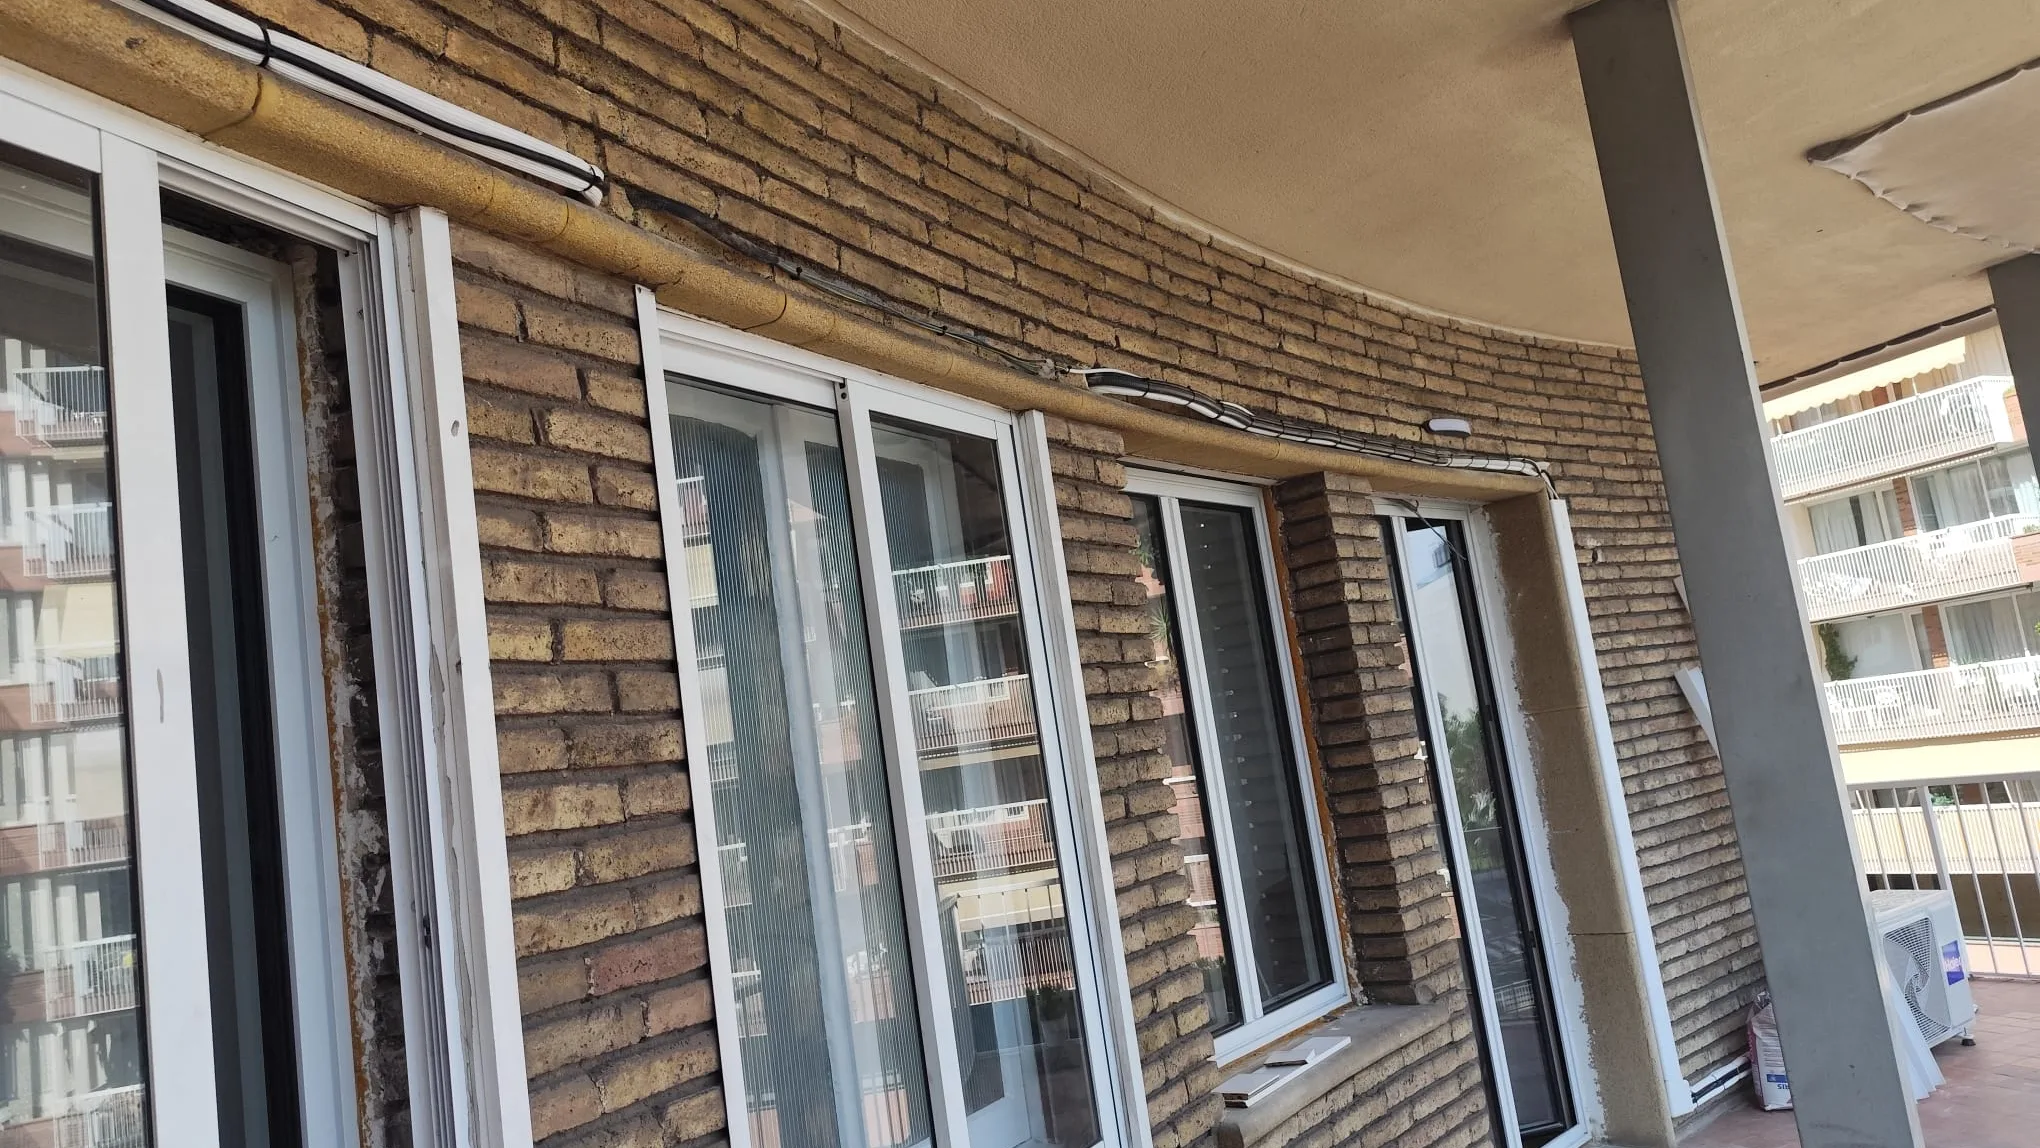
Poblenou · Sant Martí
Comprehensive renovations in Poblenou
Poblenou does not have one type of building: it has three. A converted industrial unit, a two-storey workers’ house and a development from fifteen years ago can share a block. We renovate all three, and in all three the first thing we look at is the ceiling, because here it is almost always what decides the job.
- Site visit and measurementsbefore we quote
- Detailed quoteitemised, with no obligation
- Site manageron site and following up
- Extras approved beforethey are carried out, never after
What you will find in a Poblenou building
This neighbourhood was the city’s industrial land, and the 22@ plan reorganised a good part of it from the early 2000s onwards. What are homes today were often something else, and you notice that the moment a wall is opened.
Space that does not come with instructions
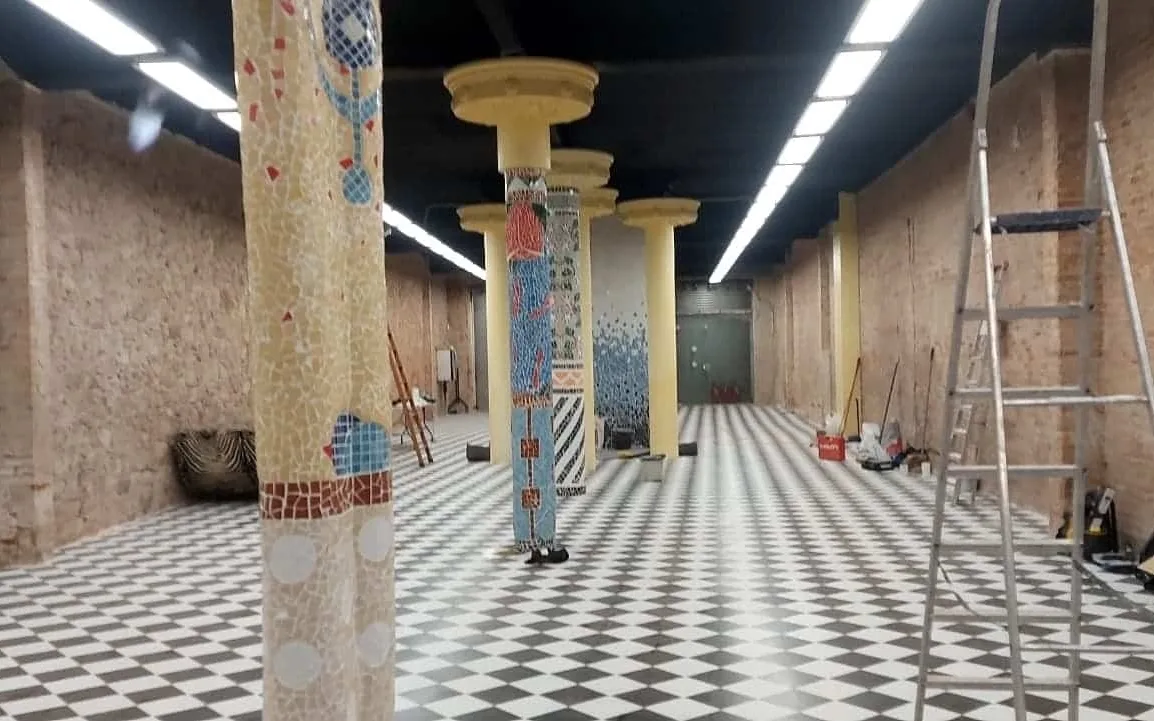
On an open-plan floor there are no partitions telling you where each room goes. That sounds like freedom, and it is, but it also means everything is still to be decided: where the services run, where the kitchen waste pipe ends up, which wall will take a built-in wardrobe and which is a lightweight partition that goes up and comes down.
On these floors setting out counts for twice as much as in a conventional flat. It is worth doing with the drawing on the table, with the dimensions fixed, and before anything is touched, not as you go along.
Structure that is not up for negotiation
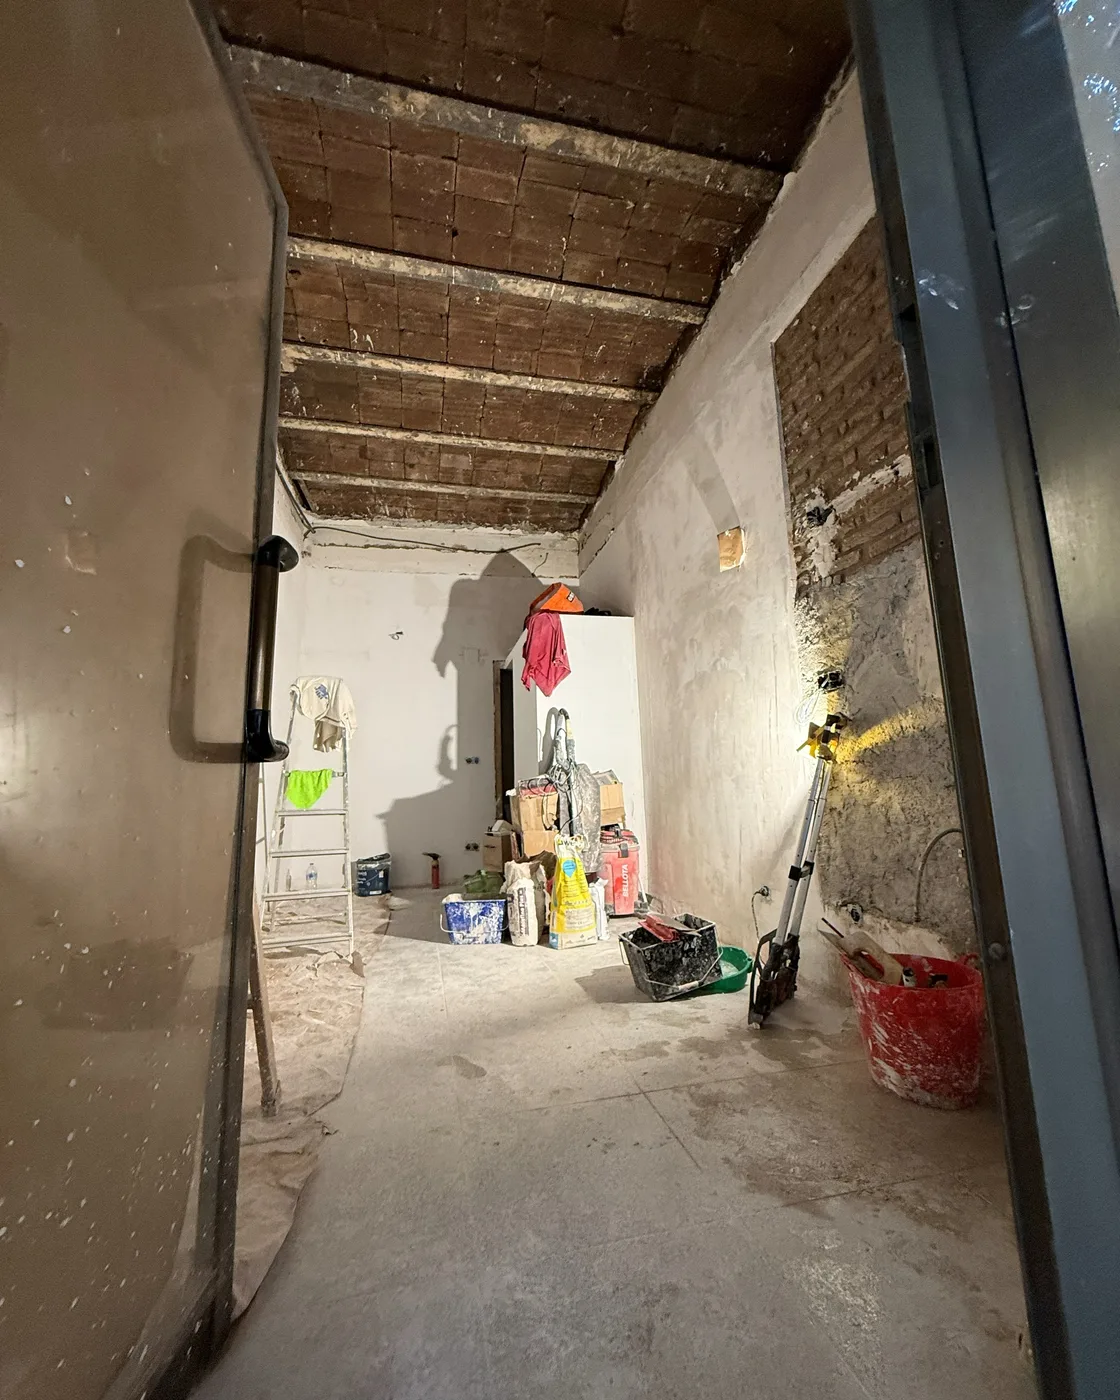
The columns are where they are and so are the beams. When a building went up for another use, the structure answers to that logic and not to a home’s: there are floor slabs sized for loads that are not those of a house, and there are elements that simply do not move.
The layout is drawn around that, not against it. It is the difference between a pretty drawing and a drawing that can be built for the price it says.
The ceiling, which here is both the problem and the solution
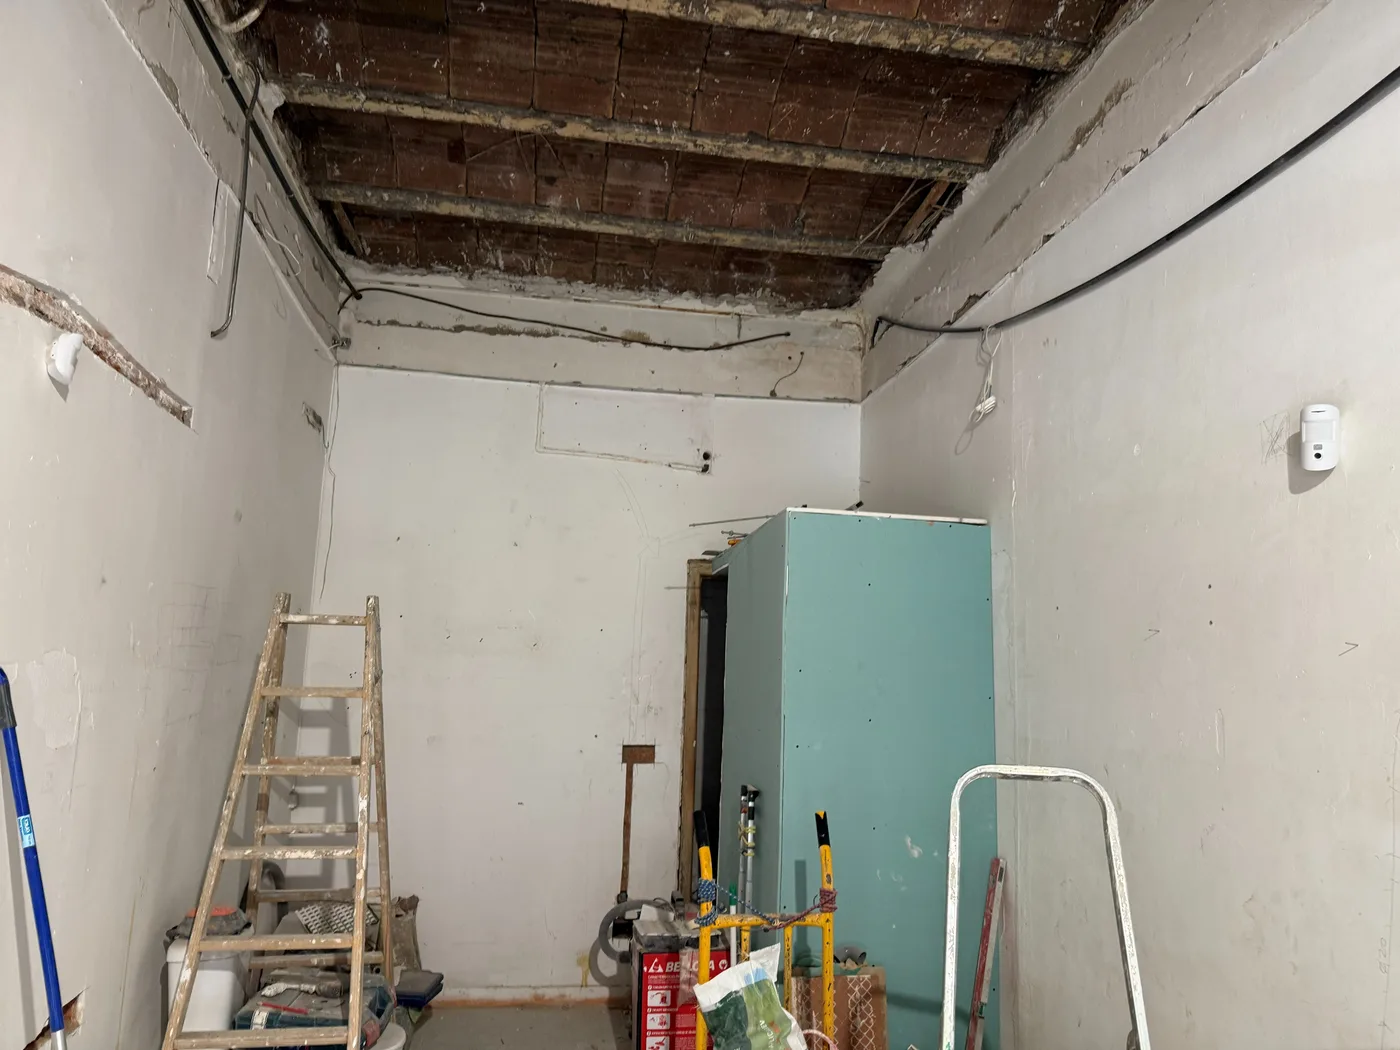
A high ceiling is paid for twice: in heating and air conditioning, because there is more volume to condition, and in acoustics, because sound bounces and an ordinary conversation ends up sounding like a warehouse.
In return it is the only place in the house where everything that gets in the way will fit: ducts, condensate drainage, cabling, acoustic treatment and recessed lighting. In many of these homes, dropping a properly detailed suspended ceiling sorts out thermal comfort, noise and the look of the living room in one go, and there is still height to spare.
What we do here
Comprehensive home renovations, with the job contracted as a whole: demolition, new services, layout, kitchen, bathrooms, flooring and finishes, with the quote broken down into items. The full service, with its published bands and timelines, is on comprehensive renovations in Barcelona.
In Poblenou we also get work that is not on flats. If yours is a space at street level, the page is commercial premises renovation; if it is a warehouse or an industrial space, industrial unit renovation; and if it is a workspace, office renovation. For individual jobs, you have kitchens, bathrooms, heating and air conditioning and electrics.
One decision on site, told in full: the suspended ceiling
On one renovation in the neighbourhood the brief was not “put in air conditioning”. It was to condition the space with no visible pipework, without taking over the walls and without the noise that ruins a nap or a video call. The answer was a ceiling cassette built into a suspended ceiling with recessed downlights, and the whole job was organised around that decision.
It is written up, with the detail behind every choice, in integrated heating and air conditioning in Poblenou: a clean ceiling, recessed light and real comfort. And if it is the lighting side that interests you, in indirect ceiling lighting we explain how it changes a living room without cluttering it.
Before closing up a ceiling like that there are three things to decide, and in this order. If they are settled after it goes up, the ceiling goes up twice.
- The height. How much real clear height there is and how much can be given up. It is a calculation in centimetres and it is done by measuring at the visit, not by estimating over the phone.
- The condensate. Where the drain runs, with a continuous fall, to a suitable point. Without that settled beforehand, the unit ends up dripping where it should not.
- The access hatches and the lighting. Where the access hatches sit so that maintenance does not have to break the ceiling, and how the light points are shared out so it reads clean and not like a random grid.
How we run a project
During the works you deal with two people, and you always know which one to ask about what: the site manager, who runs the works and the follow-up in your home, and administration, who handles purchasing, invoicing and paperwork.
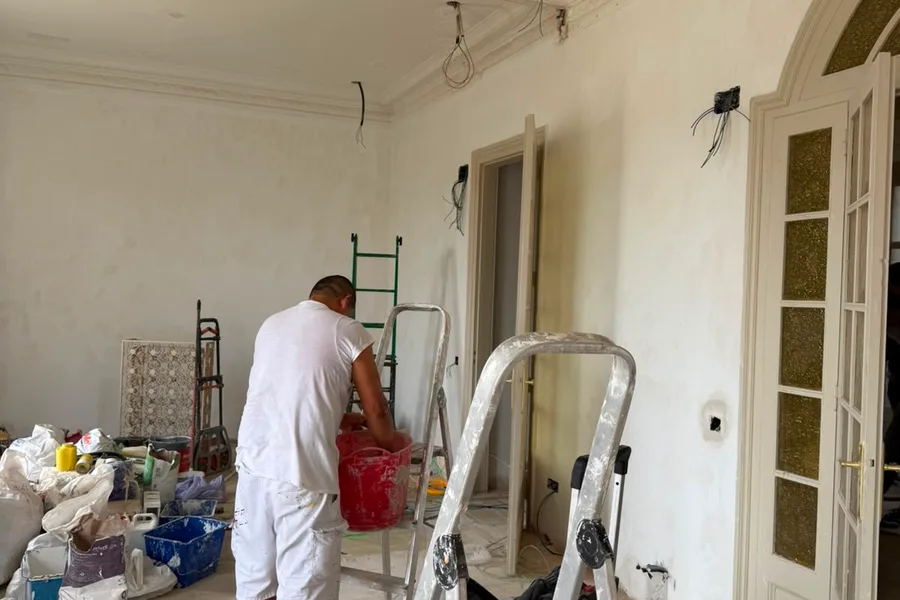
- Visit and measurements. Clear height, structure, existing services, access and light wells. We tell you what we see, not what you want to hear.
- Setting out on the drawing. On an open-plan floor this is a phase, not a formality: layout, service routes and dimensions fixed before anything is touched.
- Permits and the residents’ association. We check what paperwork the scope calls for and let the residents’ association know when that is the right thing to do.
- Protection and waste removal route. Entrance and lift protected, rubble kept under control and a clean-up at the end of each day.
- Phased execution. Demolition, services, ceilings, waterproofing, tiling, fitting out and finishing off, in that order.
- Handover. Function tests, a room-by-room check and whatever documentation applies.
What it costs and how long it takes
We publish the price per square metre on a single page and quote it here with a link to it, which is where the figure lives.
As a guide, a standard comprehensive renovation runs from €750 to €1,050/m², one of the five bands published on comprehensive renovations in Barcelona. It is a guide only: the real figure comes out of the site visit.
In Poblenou there are two things that push that figure up and are worth saying in advance. The first is volume: more height means more wall surface to skim and paint, more air conditioning capacity and more metres of suspended ceiling. The second is that there is nothing to hang off: on an open-plan floor there is no earlier installation to reuse, so everything is set out from scratch. In return, you do not pay to demolish what is not there.
On timing. A job like this takes between 6 and 12 weeks as a guide, depending on floor area, layout changes, the condition of the services, the scope and the finishes. It is not a scheduling commitment: the real schedule is set by milestones after the visit.
Before you hire
These are the questions we get asked most here. If yours is missing, the number is 933 53 54 09 and we also answer on WhatsApp.
I have three and a half metres of ceiling. Do I lose the sense of height if I drop it?
It depends how much you drop it and where. The usual thing is not to drop the ceiling across the whole floor: a strip or a perimeter is dropped to carry ducts, drainage and lighting, and the rest is left at its height. That way the ceiling still reads as high and the living room gains the comfort of having the services inside it. The sums are done in centimetres and at the visit.
I live on an open-plan floor and I want to close off rooms. What governs that?
Three things, in order: where the columns and the beams are, where the existing waste pipes run and where the natural light comes from. A room with no window is not the same as an internal room with ventilation properly sorted, and that has to be looked at before the partition is drawn, not after.
My building is from 2007 and the one opposite is from 1925. Does that change the job much?
It changes almost everything. In the 2007 one the services work and the money goes on layout and finishes. In the 1925 one the services have to be redone in full and things turn up as you open up: chases cut and recut, cabling on the surface, soil stacks in odd places. Both quotes are legitimate and they look nothing alike.
Can you do heating and air conditioning with no visible pipework?
Yes, and in this neighbourhood it is the most requested job of all. It needs available height, a properly set-out suspended ceiling and deciding in advance where the condensate drain runs and where the access hatches sit. The service is on air conditioning company in Barcelona.
What I want to renovate is not a flat: it is an industrial unit or a workspace.
We do that too. It is a different job and different paperwork, because the activity licence runs on its own timetable and does not always line up with the building work. We cover it in industrial unit renovation and in office renovation.
The building has no lift and the material is bulky. How does it get up?
It is planned in advance: the stairwell void is measured, we check what goes in assembled and what goes in pieces, and the route and the timings are agreed with the residents’ association. What you cannot do is find that out on the day the lorry arrives. On how a home and its communal areas are protected during the works, we talk about that in protecting your home during the works.
Tell us what the space is
Tell us what it is, how much height it has and what you want to do with it. We come and see it, measure up and send you a detailed itemised quote, with no obligation.
If you prefer, call us on 933 53 54 09