
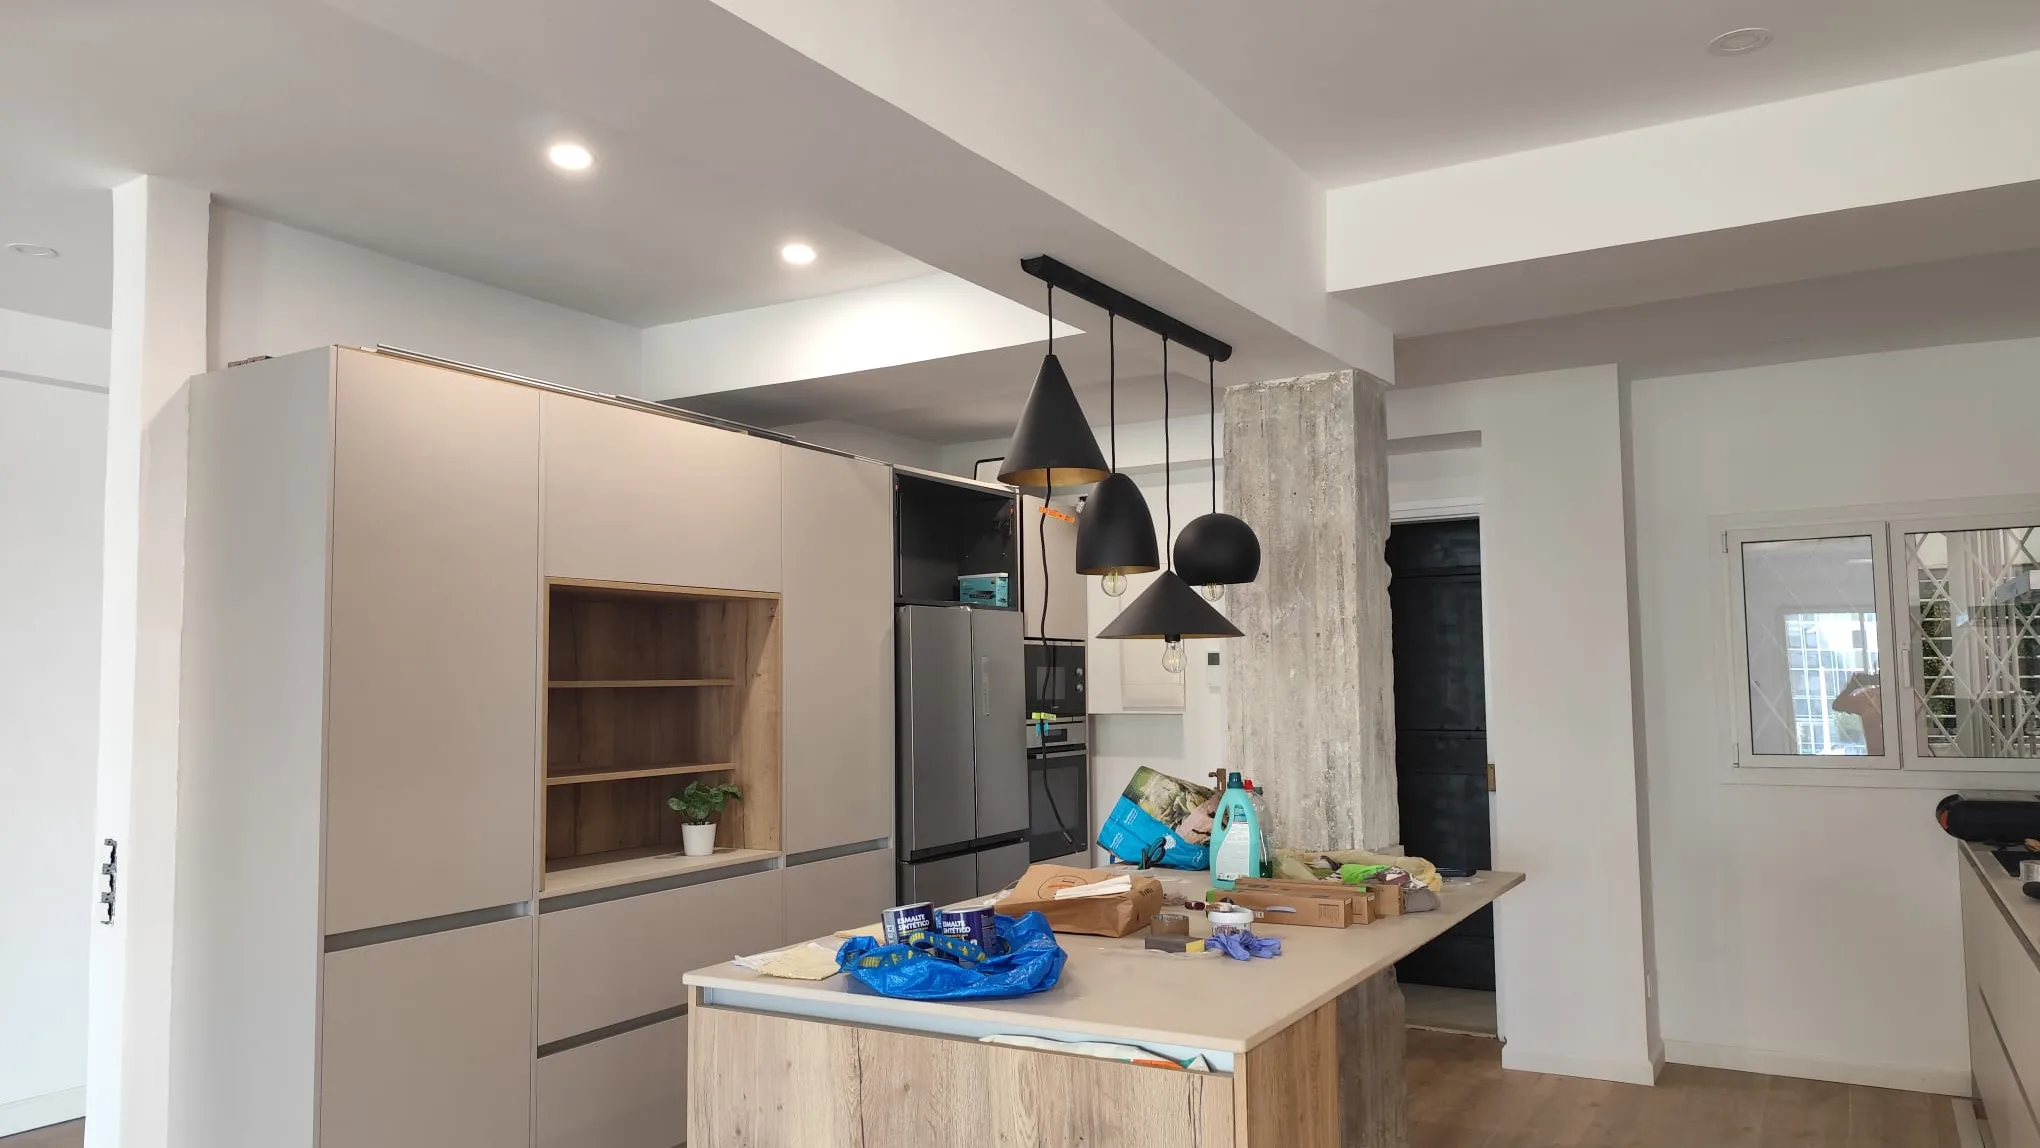
Sants-Montjuïc · Barcelona
Comprehensive renovations in Sants-Montjuïc
A lot of the flats around here share the same plan: narrow, long, with light at both ends and a middle section that runs on a light bulb at eleven in the morning. Painting it white does not fix it. What fixes it is deciding where the light can travel and which partition wall is stopping it. We strip out, rebuild the services and reconfigure the layout, with detailed itemised quote.
- We measure width, depth and where the light comes inbefore drawing a single layout
- Detailed quoteitemised, with no obligation
- Site manageron site and following up
- Extras approved beforethey are carried out, never after
The long, narrow flat
It is the commonest type of home in the neighbourhood and it has a problem that is not about taste or finishes: it is about geometry. Façade at one end, courtyard at the other and, in between, metres in the dark.
Where it comes from, and why paint will not fix it
The building went up on a plot with a narrow frontage and a lot of depth, and the flat inherited that shape. With two sources of light at the ends and internal rooms in the middle, the result is always the same: a long corridor, windowless rooms in between and a living area that only works at one of the two ends.
Light colours help the mood, not the light. What changes a home like this is moving the boundary between the rooms that have light and the ones that do not; the rest is covered in dark homes: how to gain light.
The three ways of bringing light into the middle
Open up. Join the rooms at the bright end — usually the kitchen and the living room — so the light reaches further in without partitions cutting it off. It is the most effective option and the one that depends most on where the soil stack and the flue outlet are.
Borrow light. When the partition cannot come out, the top of it can, or a section can be replaced with glass, or a solid door swapped for a glazed one. You gain light without losing the room: it is the cheapest of the three and the most underrated. Rearrange. Move whatever does not need light (a bathroom, a cupboard, a larder), because many of these homes have the bathroom in the best spot in the house through sheer historical inertia.
The courtyard at the back, which is almost never used
In a deep flat the courtyard or the rear glazed gallery is the second source of light, and it is usually treated as a storeroom. Reclaiming it — opening towards it, widening the opening where that is possible, sorting out the enclosure — changes the whole inner end of the home.
You have to check first whether the enclosure is privately owned and what condition the joinery is in, because bringing a cold space into the home without sorting that out is swapping one problem for another. On that last point, it helps to read windows, noise and thermal insulation.
And if your building is a block of flats, not an old tenement
Sants-Montjuïc is not one single neighbourhood. Alongside the old low-rise buildings there are blocks of flats from the second half of the twentieth century, and there the plan is not elongated: it is compact, with more façade and light better spread out.
In that case the job has a different aim. It is no longer about bringing light into the middle but about three other things: rebuilding the electrical installation, which in buildings of that period has usually been extended in patches; improving the insulation of the external joinery; and reorganising the living area, which was designed around a closed kitchen. We look at it on the visit and tell you which of the two cases you are in, because the two quotes look nothing alike.
The kitchen decides the layout
In an elongated flat the kitchen is not just another room: it is the piece that decides whether the living area works or not. If all you want is the kitchen and not the whole home, has its own page.
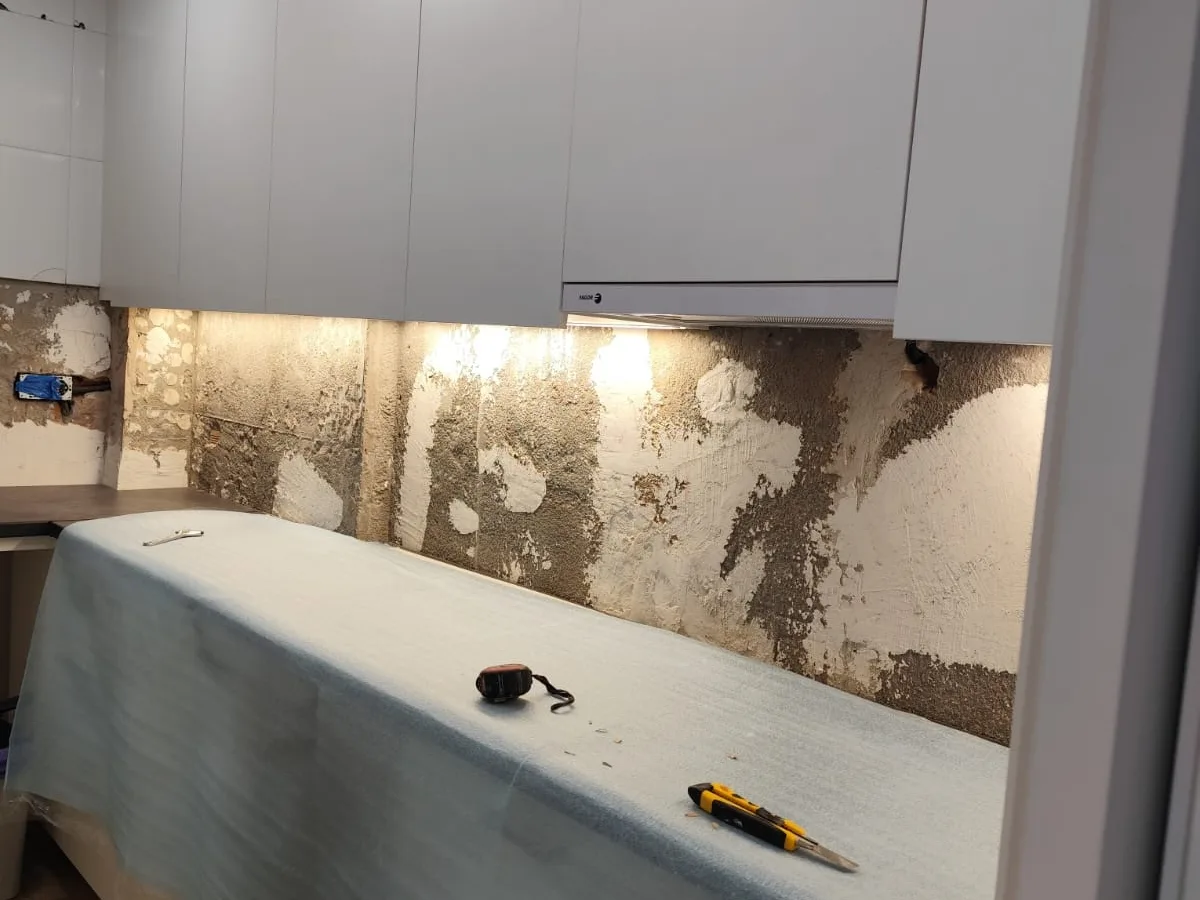
Opening it up to the living room
It is almost always at one end, next to the courtyard or next to the façade, and it takes up a space with light that then reaches nowhere else. Opening it up to the living room is the move that changes the home most per metre touched.
It is also the one with the most constraints: the flue outlet, the soil stack, the routing of the services and the noise, which in an open kitchen no longer has a door behind it.
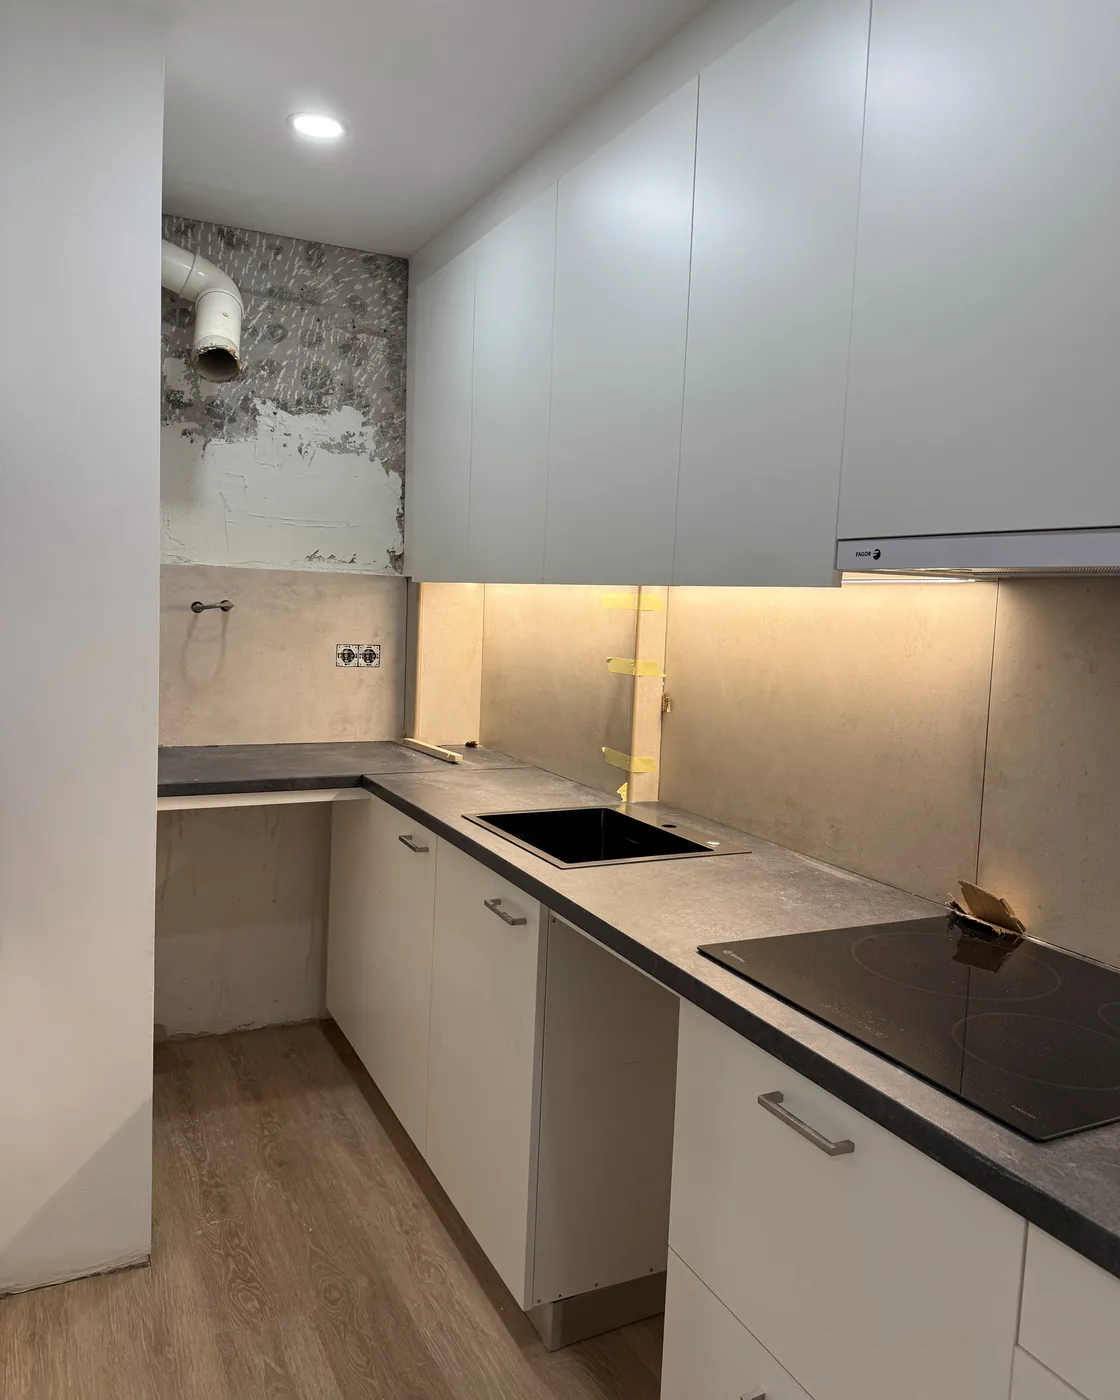
The bar or peninsula as the boundary
There is a middle option that works very well in these plans and that you rarely see: dividing with a bar instead of with a partition. It does not close anything off, it recovers the storage you lose by opening up and it gives you a real surface that gets used every day.
We have written it up in detail, with before and after, in one of our projects in the district.
What the works include
It is contracted as a whole because it is one single job: each trade depends on the one before, and the problem always shows up where they meet. The bathroom, on its own, has its own page.
- Demolition and rubble removal, with the entrance hall and lift protected and a defined route for taking waste out.
- New installations: consumer unit with separate circuits, plumbing with accessible isolating valves, drainage laid to fall and ventilation run all the way to its outlet.
- Layout: partitions, dry lining, new openings with their lintels formed and the routes for the services.
- Kitchen and bathroom: waterproofing, wall tiling, sanitaryware, units and taps, with the extraction sized correctly if the kitchen is opened up.
- Finishes: continuous flooring between rooms where they are opened up, paint, joinery, lighting and finishing details.
- Coordination: the site manager runs the works and the follow-up; the office handles purchasing, invoicing and paperwork.
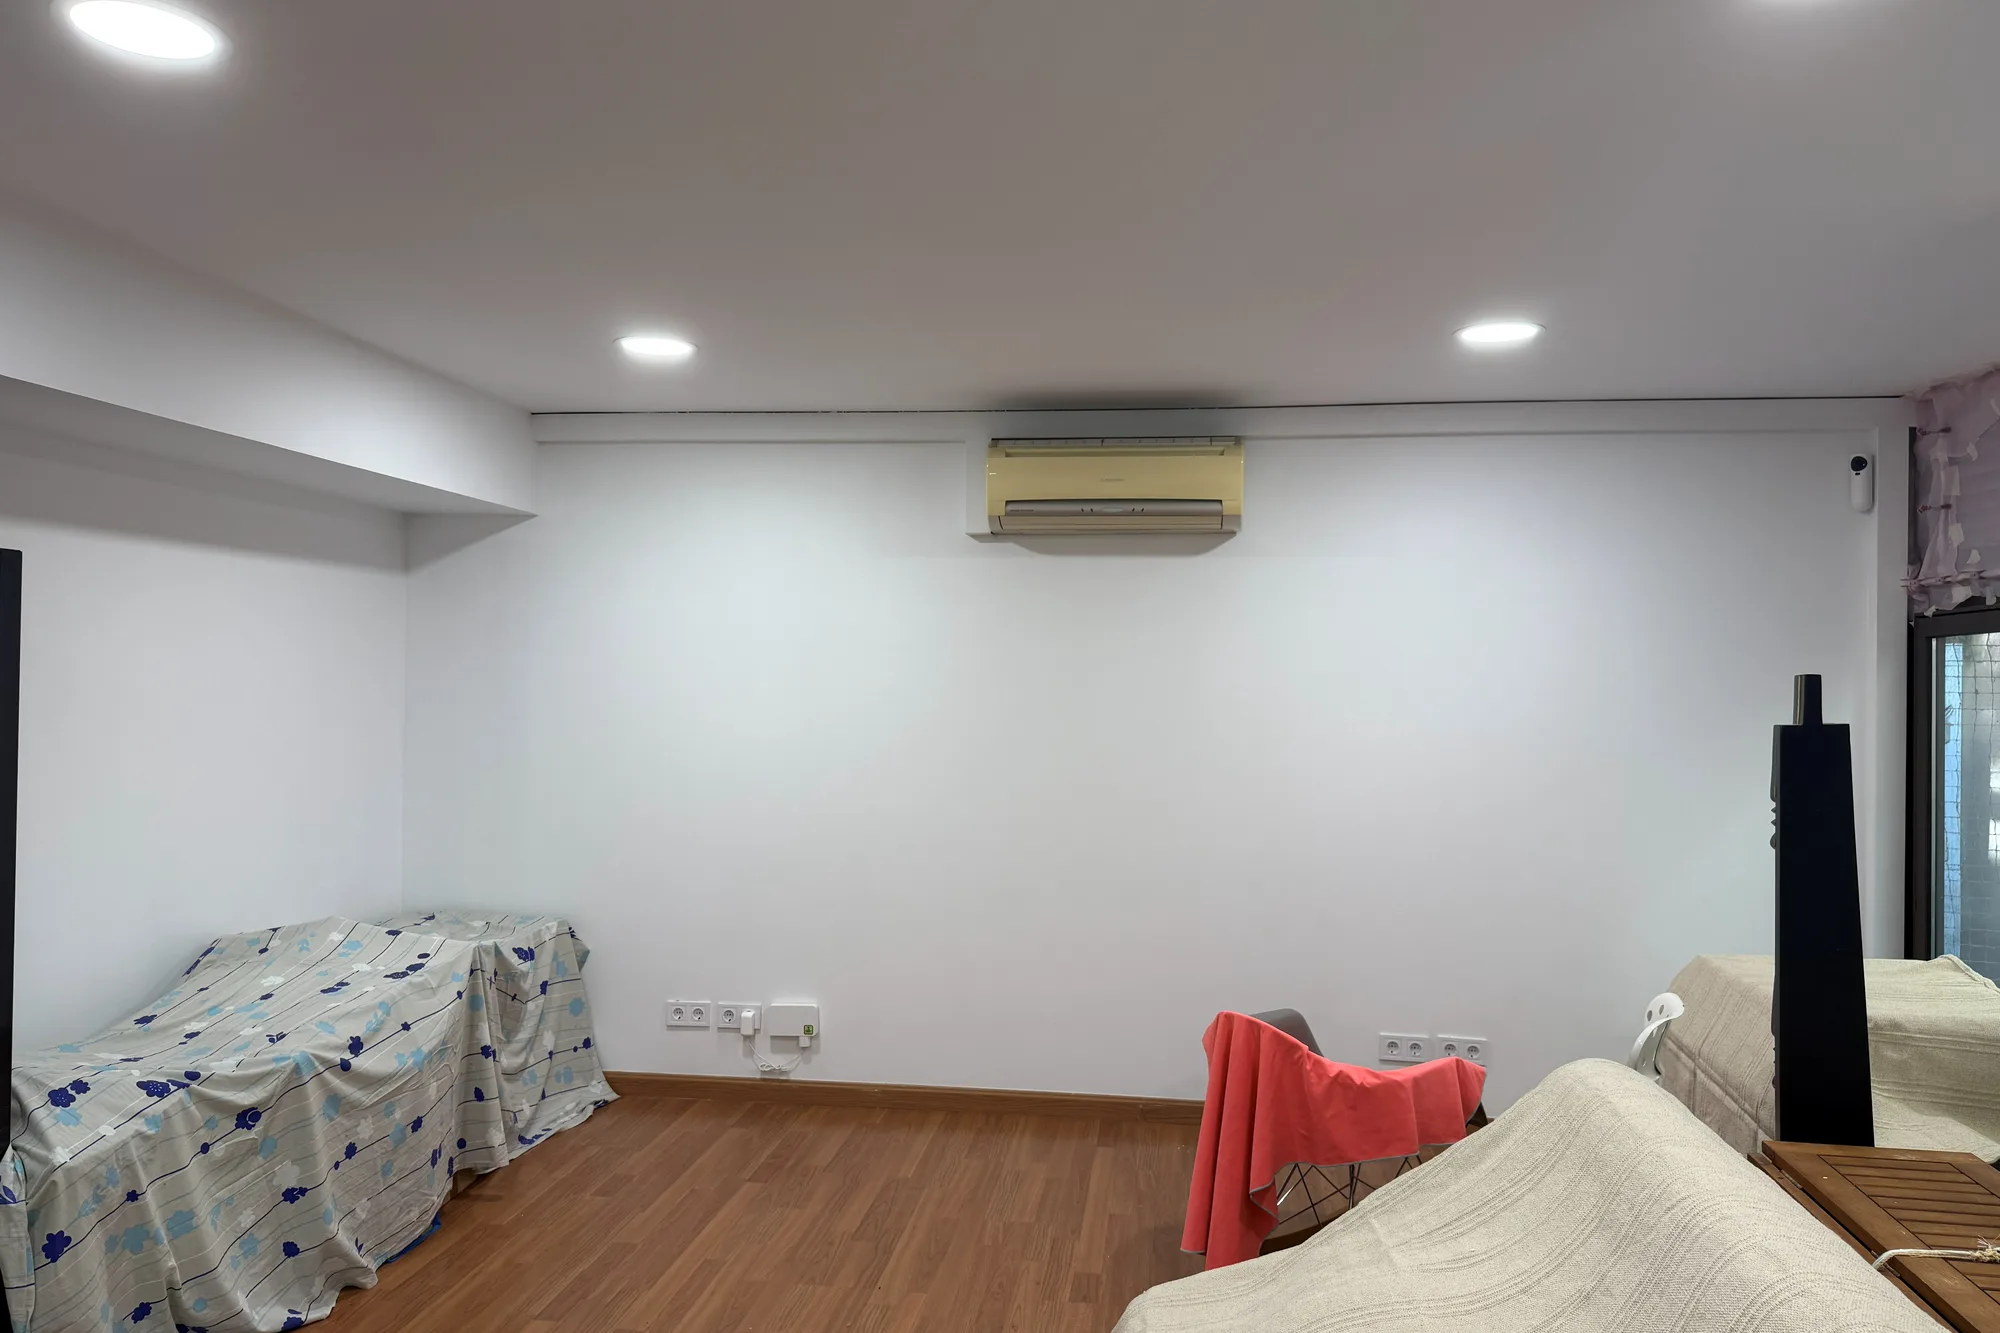
What it costs and how long it takes
The reference range for a full renovation is the standard band, €750 to €1,050/m², published with the other four in comprehensive renovations in Barcelona. It is indicative: the real figure comes out of the visit.
On this particular job there are three line items that dominate the rest, and it is worth looking at them in the quote before you look at the total. The new openings, because opening up a structural wall is not the same as opening up a partition and the lintel has to be formed. Moving the kitchen or the bathroom, if they move: taking water, a waste laid to fall and ventilation to a point where there was nothing costs more than all the tiling put together. And the joinery at the back, if the courtyard or the glazed gallery is reclaimed.
All three can be seen separately if the quote is itemised. In a total with no breakdown, they cannot. And that is the difference between comparing two offers and picking the cheapest one blind. How a job like this is sequenced so it does not drag on for ever is covered in reworking the layout to gain light without dragging the works out.
On timing. We publish that a comprehensive renovation of 60 to 80 m² may need between 8 and 12 weeks. When there is a real reconfiguration of the layout, it tends towards the top of the range. That is a guide, not a scheduling commitment: the real one is set by milestones after the visit.
One of our projects in Sants-Montjuïc
We reproduce the article’s title exactly as written: the blog text does not make clear whether the space was a home or commercial premises, and we are not going to decide that ourselves.
Other completed projects, sorted by type of renovation, in Obrescat projects.
Before you hire
Six questions about light, openings and partition walls. For the seventh there is 933 53 54 09 and the WhatsApp.
Can an opening be made in the corridor wall to gain light?
It depends on whether that wall is a partition or a load-bearing wall, and in a narrow-bay building there are more load-bearing walls than people think. When it is load-bearing it can still be opened, with a new lintel formed, but it stops being a minor line item. We check it on the visit before drawing anything, because that is the difference between an idea and a quote.
I have an internal room with no window. What can be done with it?
Three things, in this order of effectiveness: change its use to one that does not need light (dressing room, larder, services cupboard), open it towards a room with light through a high or glazed opening, or absorb it into the room next door and gain space instead of bedrooms. Which one suits depends on how many bedrooms you genuinely need.
Doesn’t an open kitchen cause problems with smells and noise?
It causes the ones that were not resolved during the works. With extraction correctly sized and with its own outlet, smell stops being the problem; appliance noise is more noticeable, which is why where the dishwasher goes matters. It is a decision taken knowing how you use the home, not because it is fashionable.
The courtyard at the back is closed off with old joinery. Can I bring it into the flat?
Two things have to be checked first: whether the enclosure is privately owned or affects a communal element, and what condition it is in. When it can be done, it is what changes the inner end of the home most. When it is done, the joinery has to be replaced: bringing in a cold space without sorting that out is extending the home with a room nobody will use in winter.
My street is a shopping street. When can you unload?
Outside the busiest hours, and that is planned before we start. We look at where the vehicle can stop, at what times and where the skip fits without getting in the shops’ way. It is a scheduling constraint, not a question of viability, and it goes into the works plan in writing so nobody improvises.
I live in a 1970s block, not an old building. Is this page any use to me?
Partly yes and partly no, which is why we say so at the top. The section on bringing light into the middle is probably not your case. What usually is: electrics extended in patches, the original external joinery and the closed kitchen. On the visit we tell you which of the two scenarios you are in before quoting. And if the corridor is your problem, have a look at how to break up an endless corridor.
Tell us what your flat is like
Tell us how wide it is and how deep, and where the light comes in. That already gets us thinking. We will come and see it, measure up and send you a detailed itemised quote, with no obligation.
Or call us: 933 53 54 09