
Sant Andreu · Barcelona
Comprehensive renovations in Sant Andreu
Sant Andreu de Palomar was a village until 1897 and you can still see it in the street pattern: narrow streets and low terraced houses, each with its staircase inside, its courtyard and its roof terrace. Renovating a house like that is nothing like renovating a flat, and it is worth knowing how they differ before you ask for a quote.
- Houses and flatstwo different jobs, each with its own method
- Site visit and measurementsbefore we quote
- Detailed quoteitemised, with no obligation
- Extras approved beforethey are carried out, never after
Renovating a house is not renovating a flat
It sounds obvious and it is not: most renovation quotes are written for a flat in a block with a residents’ association. A terraced house changes four things at once, and all four have a price.
There is no residents’ association, for better and for worse
Nobody has to authorise anything, there is no service charge levy, there are no imposed hours and there is no neighbour to win over. In return, there is nobody to share the cost of the roof, the façade or the soil stack with.
Everything that in a flat is a communal element is yours here. It is worth knowing before you decide the scope, because it changes the priorities: in a house, fixing whatever keeps the water out comes before almost everything.
The roof is the house
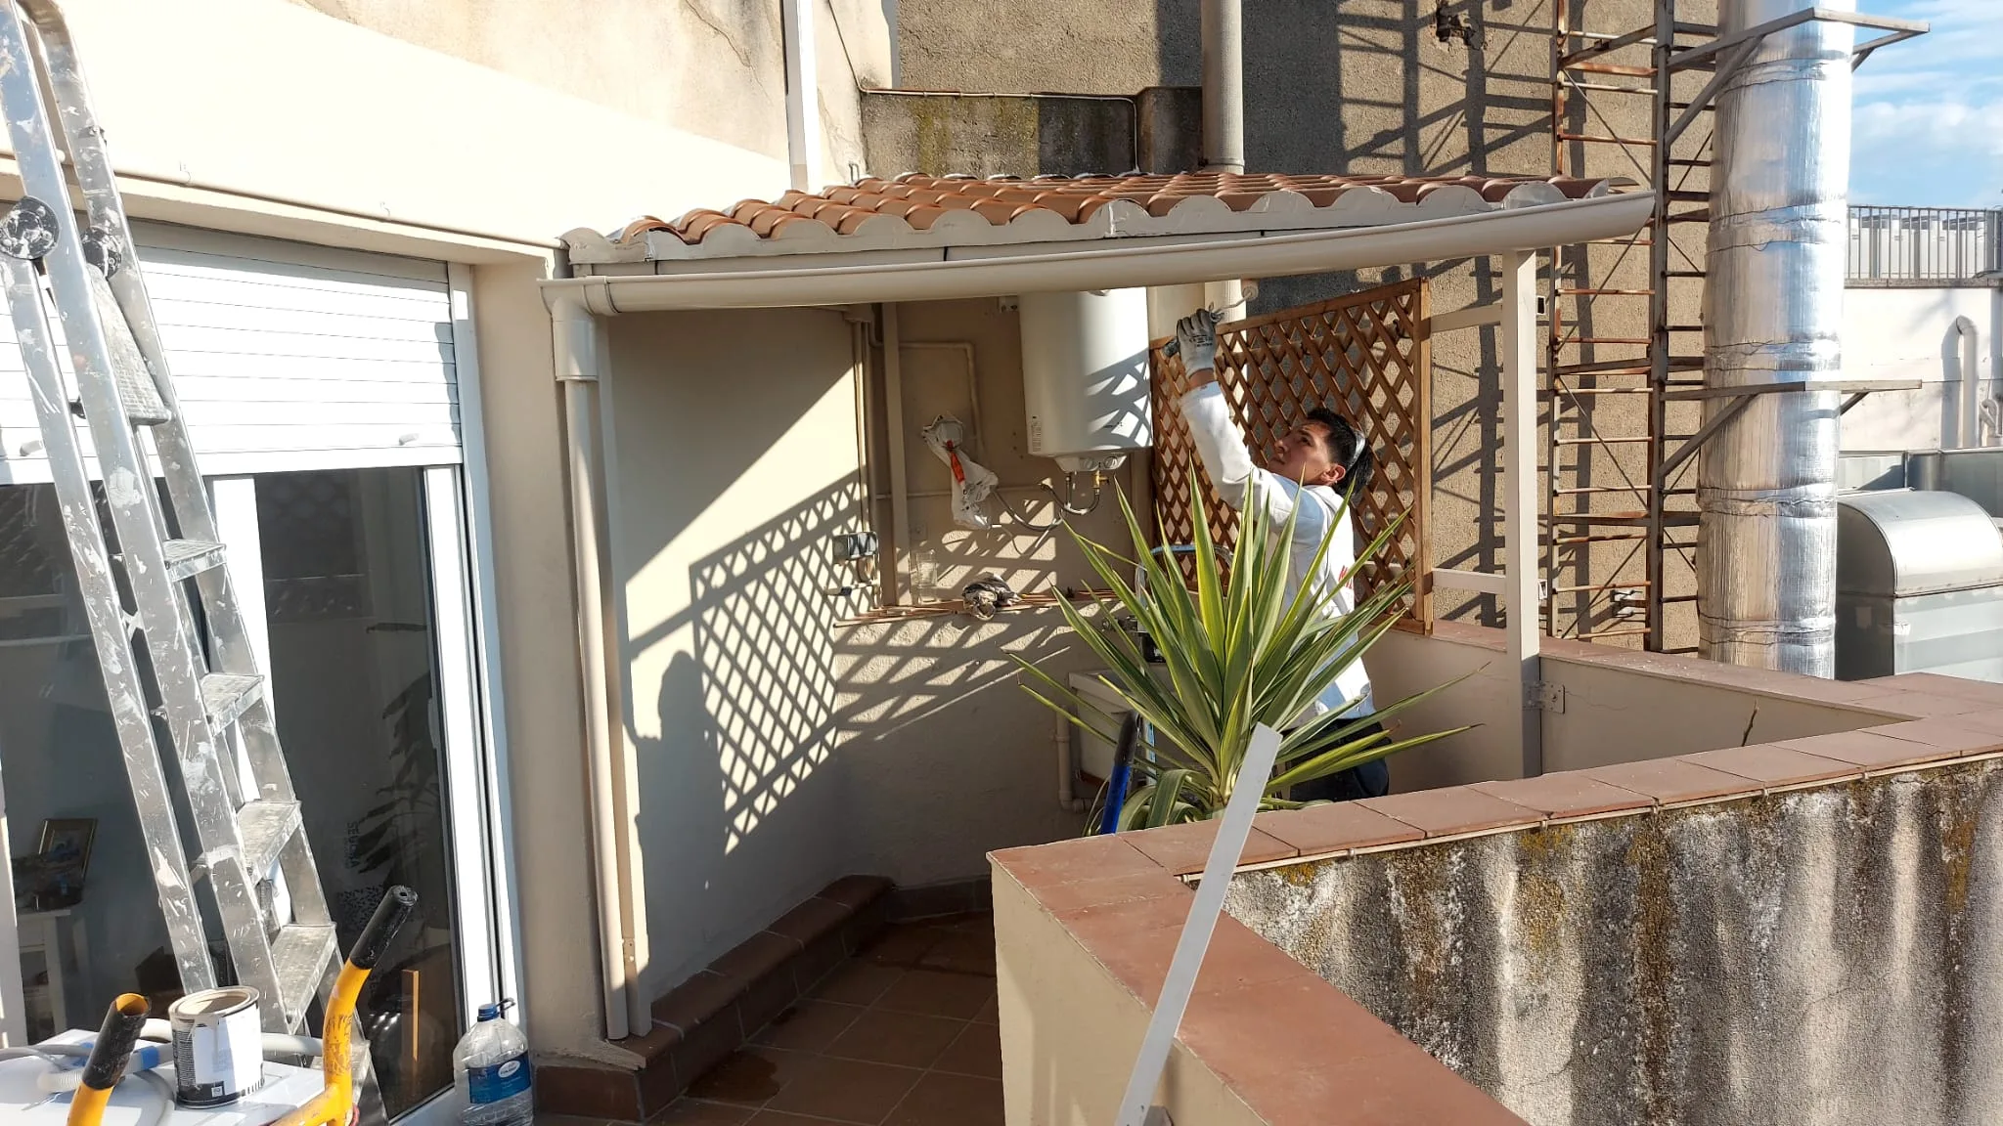
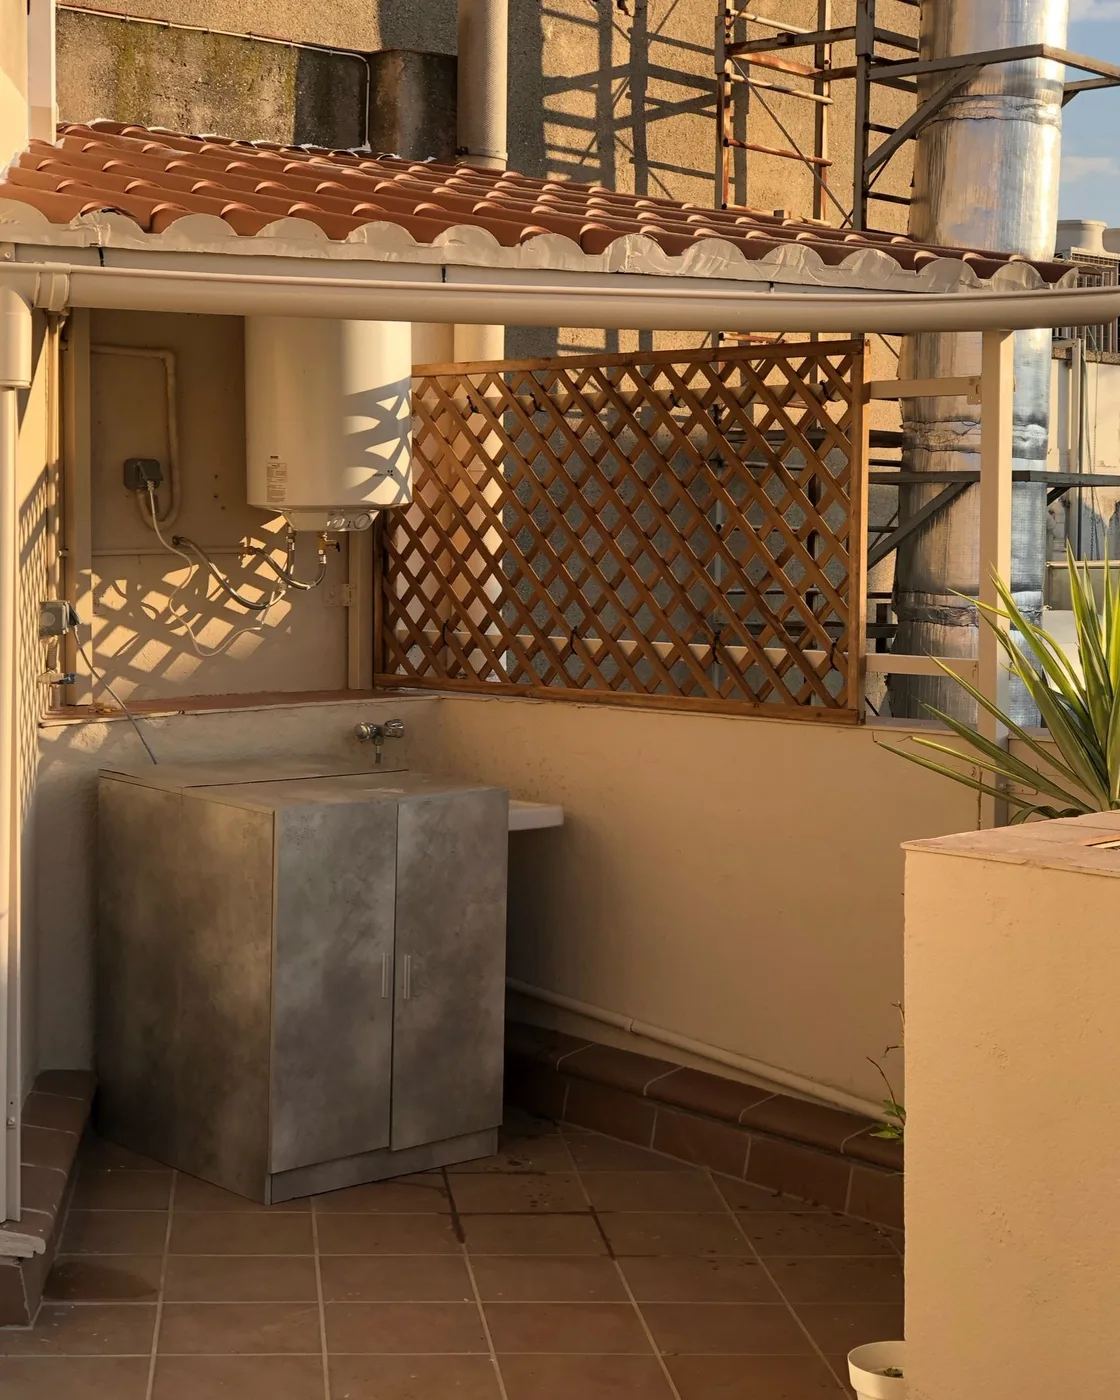
In many of these houses the roof is flat and can be walked on: it is the roof terrace and, at the same time, the ceiling of the bedroom below. When it fails, it is not a decorative element failing: a stain appears on the ceiling of the top floor.
That is why work on the roof terrace is always approached from the inside out — waterproofing and falls first, flooring and furniture afterwards — and never the other way round. The scope and the solutions are in terrace renovation.
The internal staircase eats up floor area
A staircase inside the home takes up floor area on every storey it passes through, and it is usually the narrowest and worst-lit point in the house.
It is also where the most is gained: opening up a void, swapping a solid balustrade for one that lets the light through or rearranging the landing changes the feel of the whole storey. What is not touched lightly is its structure or its geometry.
The ground floor touches the ground
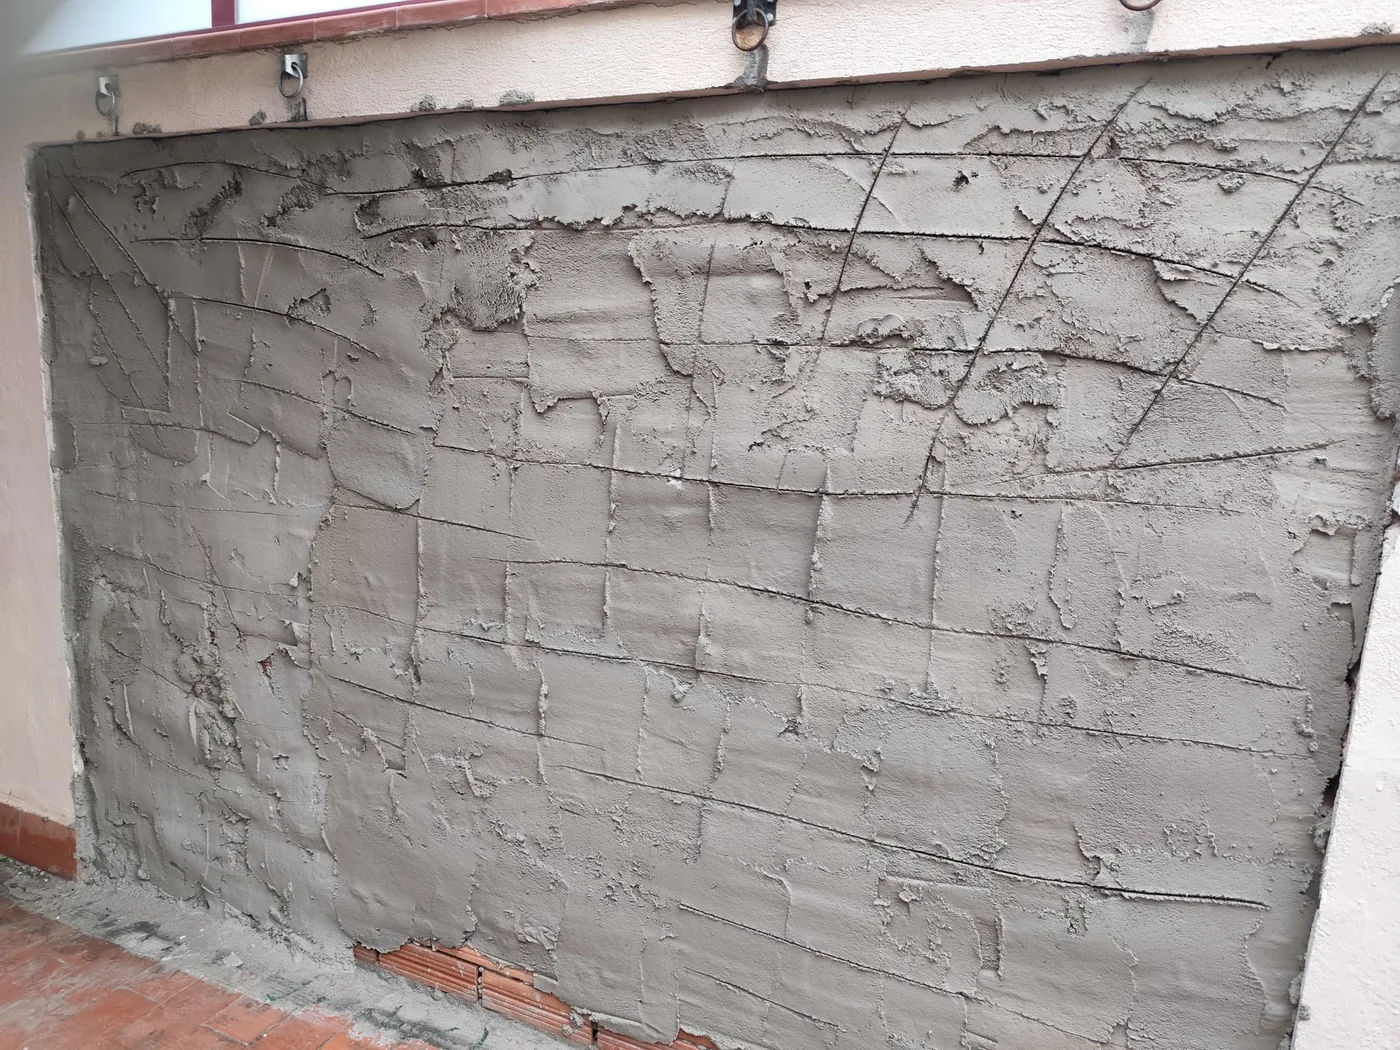
A home in contact with the ground can have damp rising up the wall, and that is not fixed by painting over it or changing the skirting board.
First we identify where it is coming from — rising damp, penetrating damp and condensation are three different problems with three different solutions — and then a decision is made. It is explained in how to tell whether damp is condensation or penetrating damp and in damp on an external wall.
The district is not just the old centre
Sant Andreu is also Navas, el Congrés i els Indians, el Bon Pastor, la Trinitat Vella, Baró de Viver and La Sagrera, and there the housing is mostly blocks of flats. We work right across the district, whether or not the neighbourhood has a page of its own.
If your flat is in a 1960s or 1970s block and you want to know what you will find when you open up, it is set out in typical problems in older flats.
- La SagreraThe only neighbourhood in the district with a page of its own: access logistics in a neighbourhood that has lived alongside open construction work for years, and a floor renewal written up from start to finish.
- Sant MartíThe district next door, the one many people confuse La Sagrera with. There we explain the four ages of building that sit within two hundred metres of one another.
What we do in Sant Andreu
Comprehensive renovations, of flats and of houses: the whole job, with new services, layout, kitchen, wet areas, flooring and finishes, and a quote broken down item by item. The scope is in comprehensive renovations in Barcelona.
And the parts on their own, each with its own page: kitchen renovations, bathroom renovations, parquet and flooring, painting, electrics and masonry for specific pieces of work. For street-level commercial units, commercial renovation. More completed work, sorted by type, in Obrescat projects.
Access and waste removal when the street is narrow
In the old centre there are stretches a large lorry cannot get down, and others it can get down but cannot stand still in. That does not stop the job: it forces it to be planned differently, and it is planned before a price is given.
What we decide on the site visit: what size of vehicle the material is delivered in and over how many deliveries; where it stops and in what time slot; whether a skip fits or we have to work with bags and scheduled collection; and how everything moves inside the house, which in a two- or three-storey home with its own staircase is a real question and not a formality.
We also decide what is assembled outside and what is assembled inside. When access is tight, bringing the units in flat-packed and assembling them on site is the difference between one delivery and three.
How we run a project
Two roles, and you know which one handles what from day one: the site manager, who runs the works and the follow-up in your home, and administration, who handles purchasing, invoicing and paperwork.
- Visit and measurements. In a house: roof, courtyard, staircase, façade, services and access from the street. In a flat: the usual, plus the lift.
- An itemised quote. Separate sections, so you can decide what goes ahead now and what waits.
- Paperwork. We check what the scope requires — touching the façade or the roof is not the same as changing finishes — and we get it settled before we start.
- Protection and logistics. Access routes protected, routes for material and for waste removal defined, rubble taken away and not piled up.
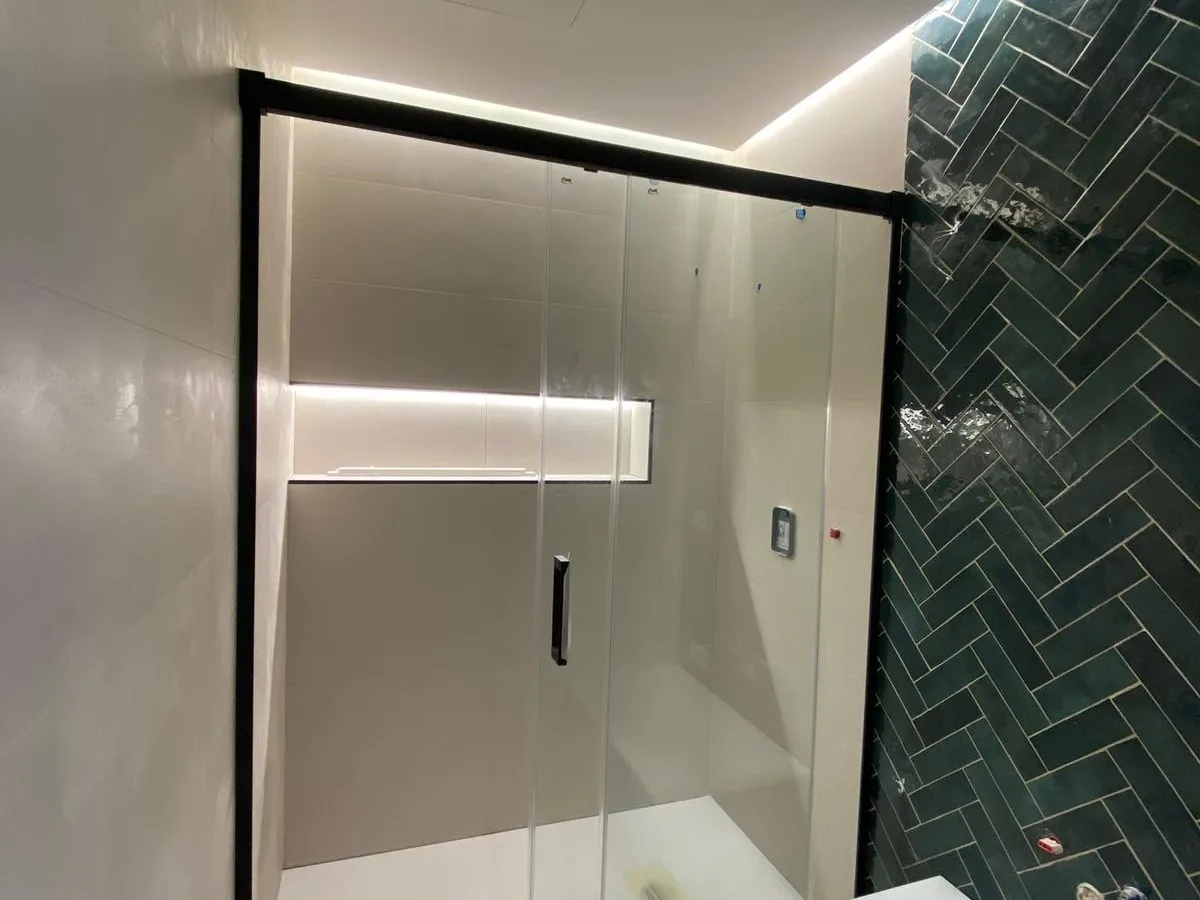
- Phased execution. Demolition, services, waterproofing where needed, tiling, fitting out and finishing details.
- Handover. Function tests, a final walk-through room by room and whatever documentation the scope of the job calls for.
What it costs and how long it takes
The range is published on a single page and here we quote it with a link. What is specific to this district is two sections that do not exist in a flat.
A standard comprehensive renovation runs from €750 to €1,050/m², one of the five bands published on comprehensive renovations in Barcelona. It is a guide only: the real figure comes out of the site visit.
In a house there are two items that in a flat either do not exist or go through the residents’ association, and they have to be counted in: the roof and the façade. If the roof terrace has to be waterproofed, that is a section in its own right and not a finishing detail. And there is a third that is always underestimated: moving material around a home of several storeys with a narrow staircase, which is labour time and it gets paid for.
On timing. A comprehensive renovation takes between 6 and 12 weeks as a guide, depending on the floor area, the new layout, the condition of the services and the finishes. In a house with roof or façade work, more. It is not a scheduling commitment: it is set by milestones after the site visit.
Before you hire
Six questions we are asked a lot around here. If yours is missing, call 933 53 54 09 or send us a WhatsApp.
I have a low terraced house, not a flat. Do you renovate those?
Yes, and it is a different job: roof, façade, internal staircase, courtyard and a ground floor in contact with the ground are sections that do not appear in a flat. We treat it as what it is, with its own site visit and its own quote, not by adapting a quote written for a flat.
The street is narrow and there is no room for a skip. What do you do?
We work with bags and scheduled collection, and the material is delivered in smaller loads and in the time slot that causes the least disruption. We decide that on the site visit, looking at the street, not on a plan.
I have damp on the ground floor rising up the wall. Can it be fixed?
First you have to know what it is. Rising damp, penetrating damp from outside and condensation look very much alike from inside and are resolved in different ways; treating one as the other is throwing money away and having it back the following winter. On the site visit we look at where it appears, when it appears and what is on the other side of that wall.
I want to fix the roof terrace. Is that the same as making a nice terrace?
No, and it is the most expensive mistake we see. A roof terrace is the ceiling of whatever is below it: first the waterproofing and the fall towards the outlets are resolved, and only then do the flooring, the pergola or the planters go on. Do it the other way round and the day a stain appears on the ceiling all the nice work will have to come up.
I want to keep the original staircase and courtyard. Is that possible?
Almost always, and it is usually worth it: they are what sets a village house apart from any old flat. Keeping them means protecting them throughout the job and rethinking the services and the lighting around what stays, which is more setting-out work and less demolition. It is decided room by room on the site visit.
Do you also work in Navas, el Congrés or el Bon Pastor?
Yes, right across the district. And in the neighbouring area of La Sagrera, which has a page of its own because the site logistics there come with constraints worth explaining separately.
Tell us about your home
Tell us whether it is a house or a flat, how many storeys it has and what you want to do. We come and see it, we measure up and we send you a detailed itemised quote, with no obligation.
Or call us and we will talk it through: 933 53 54 09